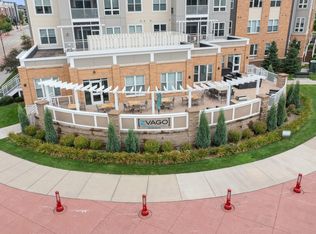
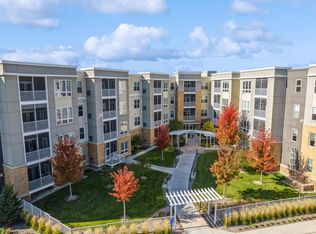
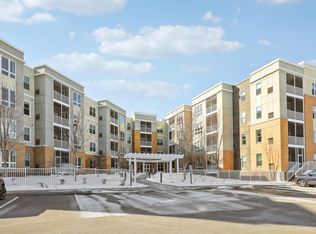
Zvago Central Village is one of the premiere cooperative communities within the Twin Cities. An all-encompassed, well appointed, campus designed for Individuals of ***62 years of age and better***. With a plethora of in-house amenities, one's living space is well beyond their unit's front door. A sound and financially stable corporation, the share owner becomes an equal owner of the entire campus. As you enter this award-winning building you will note all the common spaces that are used as an extension to one's living space. As one enters unit #206 you are greeted with an expansive open concept, inclusive of Living / Dining / Informal Dining and Kitchen. Both sizable bedrooms and well-appointed baths are strategically located on separate areas of the unit - providing privacy to the occupants. Just off the dining space, you shall combine the benefits of both indoor and outdoor. This particular unit boasts very unique outdoor living spaces - a screened in porch and an opened aired deck. Common spaces include Club room for community or private functions, Business center, Conference room, Game room, Fitness and yoga studio, Multipurpose space for personal projects, Makerspace for woodworking and or crafts, Climate controlled underground parking - complete with washing bay, and much more. Come visit, be prepared to discover a burden-free alternative to ownership.
Closed
$265,045
7070 153rd St W APT 206, Saint Paul, MN 55124
2beds
1,494sqft
Low Rise
Built in 2018
-- sqft lot
$271,200 Zestimate®
$177/sqft
$2,316 Estimated rent
Home value
$271,200
$250,000 - $293,000
$2,316/mo
Zestimate® history
Owner options
List your home for rent
$2,316/mo
Rent Zestimate®
Find your next renter with Zillow Rental Manager. Plus, with online applications, you can quickly screen prospective tenants – for free.
$2,316/mo
Rent Zestimate®
Refinance and save
$3,695/mo
Est. payment
Refinancing to a lower rate could help reduce your monthly payments and save thousands over the life of the loan.
$3,695/mo
Est. payment
Explore your selling options
Work with a Zillow partner agent
Leverage their expertise and Zillow's premium Showcase listings to get your home seen by more buyers.
Get startedList with your own agent
Get your home in front of millions of buyers by listing it on Zillow.
Learn how to do itSell it yourself
Take full control of how buyers see your home on Zillow by listing For Sale by Owner (FSBO).
List your homeWhat's special
Zillow last checked:
Listing updated:
Listed by:
Scott Seeley 612-386-7067,
Coldwell Banker Realty,
Michael La Velle 612-396-6936
Bought with:
Scott Seeley
Coldwell Banker Realty
Michael La Velle
Source: NorthstarMLS as distributed by MLS GRID,MLS#: 6623162
Facts & features
Interior
Bedrooms & bathrooms
- Bedrooms: 2
- Bathrooms: 2
- Full bathrooms: 1
- 3/4 bathrooms: 1
Bedroom
- Level: Main
- Area: 163.49 Square Feet
- Dimensions: 13.5x12.11
Bedroom 2
- Level: Main
- Area: 137.7 Square Feet
- Dimensions: 13.5x10.2
Bathroom
- Level: Main
- Area: 88.32 Square Feet
- Dimensions: 12.8x6.9
Bathroom
- Level: Main
- Area: 60.18 Square Feet
- Dimensions: 10.2x5.9
Kitchen
- Level: Main
- Area: 124.74 Square Feet
- Dimensions: 12.6x9.9
Laundry
- Level: Main
- Area: 42.48 Square Feet
- Dimensions: 7.2x5.9
Living room
- Level: Main
- Area: 380.29 Square Feet
- Dimensions: 22.11x17.2
Heating
- Forced Air
Cooling
- Central Air
Appliances
- Included: Cooktop, Dishwasher, Disposal, Dryer, Electric Water Heater, Exhaust Fan, Microwave, Range, Refrigerator, Stainless Steel Appliance(s), Washer
- Laundry: Main Level, In Unit
Features
- Basement: None
- Has fireplace: No
Interior area
- Total structure area: 1,494
- Total interior livable area: 1,494 sqft
- Finished area above ground: 1,494
- Finished area below ground: 0
Property
Parking
- Total spaces: 1
- Parking features: Assigned, Attached, Covered, Shared Driveway, Electric, Garage Door Opener, Guest, Heated Garage, Insulated Garage, Garage, Tuckunder Garage, Underground
- Attached garage spaces: 1
- Has uncovered spaces: Yes
Accessibility
- Accessibility features: Doors 36"+, Accessible Elevator Installed, Customized Wheelchair Accessible, Grab Bars In Bathroom, Hallways 42"+, No Stairs External, No Stairs Internal
Features
- Levels: One
- Stories: 1
- Patio & porch: Composite Decking, Deck, Enclosed, Porch, Screened
- Pool features: None
- Fencing: None
Details
- Foundation area: 1494
- Parcel number: 018176005206
- Zoning description: Residential-Single Family
Construction
Type & style
- Home type: Condo
- Property subtype: Low Rise
- Attached to another structure: Yes
Materials
- Concrete, Frame
- Roof: Age 8 Years or Less,Flat,Rubber
Condition
- New construction: No
- Year built: 2018
Utilities & green energy
- Electric: Circuit Breakers
- Gas: Electric, Natural Gas
- Sewer: City Sewer/Connected
- Water: City Water/Connected
Community & HOA
Community
- Security: Fire Sprinkler System
- Subdivision: Village Pointe Plaza
HOA
- Has HOA: Yes
- Amenities included: Car Wash, Concrete Floors & Walls, Deck, Elevator(s), Fire Sprinkler System, Golf Course, In-Ground Sprinkler System, Lobby Entrance, Other, Patio, Security Building
- Services included: Maintenance Structure, Cable TV, Controlled Access, Hazard Insurance, Internet, Lawn Care, Other, Maintenance Grounds, Professional Mgmt, Sanitation, Sewer, Shared Amenities, Snow Removal, Water
- HOA fee: $2,059 monthly
- HOA name: Paramark Real Estate Services
- HOA phone: 952-683-1171
Location
- Region: Saint Paul
Financial & listing details
- Price per square foot: $177/sqft
- Annual tax amount: $4,570
- Date on market: 11/4/2024
- Cumulative days on market: 31 days
- Road surface type: Paved
Price history
| Date | Event | Price |
|---|---|---|
| 1/20/2025 | Sold | $265,045$177/sqft |
Source:  NorthstarMLS as distributed by MLS GRID #6623162 Report a problem NorthstarMLS as distributed by MLS GRID #6623162 Report a problem | ||
| 12/10/2024 | Pending sale | $265,045$177/sqft |
Source: NorthstarMLS as distributed by MLS GRID #6623162 Report a problem | ||
| 11/9/2024 | Listed for sale | $265,045$177/sqft |
Source: NorthstarMLS as distributed by MLS GRID #6623162 Report a problem | ||
Public tax history
Tax history is unavailable.
Neighborhood: Galaxie Commons
Nearby homes
- $84,2832 bd2 ba1.3k sqft7070 153rd St W APT 410, Saint Paul, MN 55124Sold
- $81,6022 bd2 ba1.2k sqft7070 153rd St W APT 211, Apple Valley, MN 55124Sold
- $127,6951 bd1 ba1.1k sqft7070 153rd St W APT 103, Apple Valley, MN 55124For Sale
- $166,9002 bd2 ba1.5k sqft7070 153rd St W APT 101, Apple Valley, MN 55124Sold

- $374,5002 bd2 ba1.5k sqft7070 153rd St W, Apple Valley, MN 55124Off Market
- $420,1003 bd2 ba1.6k sqft7070 153rd St W, Apple Valley, MN 55124Off Market
- $306,5002 bd1 ba1.1k sqft7070 153rd St W, Apple Valley, MN 55124Off Market
- $346,6002 bd2 ba1.3k sqft7070 153rd St W, Apple Valley, MN 55124Off Market
Nearby schools
GreatSchools rating
- 7/10Cedar Park Elementary SchoolGrades: K-5Distance: 0.5 mi
- 4/10Valley Middle SchoolGrades: 6-8Distance: 1.5 mi
- 6/10Apple Valley Senior High SchoolGrades: 9-12Distance: 1.5 mi
Get a cash offer in 3 minutes
Find out how much your home could sell for in as little as 3 minutes with a no-obligation cash offer.
Estimated market value
$271,200
Get a cash offer in 3 minutes
Find out how much your home could sell for in as little as 3 minutes with a no-obligation cash offer.
Estimated market value
$271,200
- Minnesota
- Dakota County
- Apple Valley
- 55124
- Galaxie Commons
- 7070 153rd St W Apartment 206
Nearby cities
Nearby neighborhoods
Nearby zip codes
Other Apple Valley Topics
