This Beautiful Home is Located in a Highly Desirable Neighborhood, Just a Short Walk from the Park. It Features a Bright and Airy Floor Plan with Numerous Upgrades, Including Pre-Paid Solar Panels for Energy Efficiency, and a Whole-House Water Filtration System. The Remodeled Kitchen Boasts Quartz Countertops, Newer Cabinets, Wood and Laminate Flooring, Fresh Paint, Window Shutters, Built-in Speakers, Recessed Lighting, and Ceiling Fans. The Spacious Family Room is Perfect for Gatherings, while the Generous Master Suite Offers a Private Slider Door Leading to the Pool, a Spa Tub in the Master Bath, and a Large Walk-In Closet. The Inviting Front Entrance Includes a Relaxing Courtyard Area, and the Backyard is an Entertainer’s Paradise with a Refreshing Pool and Spa, Built-In Barbecue, Firepit, and a Large Covered Patio. Although currently a 3-bedroom Home, the Den can Easily be Converted into a 4th Bedroom. No HOA’s! Must See!
Sold for $980,000
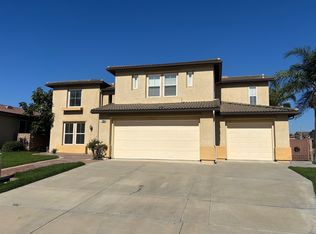
Street View
Listed by: KW Vision • Hector Aguirre • Contact: 909-263-5807
Bought with: Keller Williams Realty Irvine
$980,000
7070 Blackbird Ln, Corona, CA 92880
4beds
2,591sqft
Single Family Residence
Built in 2001
9,583 Square Feet Lot
$987,700 Zestimate®
$378/sqft
$4,056 Estimated rent
Home value
$987,700
$889,000 - $1.10M
$4,056/mo
Zestimate® history
Owner options
List your home for rent
$4,056/mo
Rent Zestimate®
Find your next renter with Zillow Rental Manager. Plus, with online applications, you can quickly screen prospective tenants – for free.
$4,056/mo
Rent Zestimate®
Refinance and save
$6,272/mo
Est. payment
Refinancing to a lower rate could help reduce your monthly payments and save thousands over the life of the loan.
$6,272/mo
Est. payment
Explore your selling options
Work with a Zillow partner agent
Leverage their expertise and Zillow's premium Showcase listings to get your home seen by more buyers.
Get startedList with your own agent
Get your home in front of millions of buyers by listing it on Zillow.
Learn how to do itSell it yourself
Take full control of how buyers see your home on Zillow by listing For Sale by Owner (FSBO).
List your homeWhat's special
Refreshing pool and spaRelaxing courtyard areaFresh paintLarge walk-in closetGenerous master suiteSpacious family roomQuartz countertops
Zillow last checked:
Listing updated:
Listed by:
Hector Aguirre DRE #01223339 HectorSellsHomes@gmail.com,
KW Vision
Bought with:
QIANHUI GUO, DRE #02132433
Keller Williams Realty Irvine
Source: CRMLS,MLS#: TR25066636 Originating MLS: California Regional MLS
Originating MLS: California Regional MLSFacts & features
Interior
Bedrooms & bathrooms
- Bedrooms: 4
- Bathrooms: 2
- Full bathrooms: 2
- Main level bathrooms: 2
- Main level bedrooms: 3
Rooms
- Room types: Bedroom, Family Room, Kitchen, Laundry, Living Room, Primary Bedroom, Other, Pantry
Primary bedroom
- Features: Main Level Primary
Bedroom
- Features: Bedroom on Main Level
Bathroom
- Features: Bathtub, Dual Sinks, Jetted Tub, Separate Shower, Tub Shower, Walk-In Shower
Kitchen
- Features: Kitchen Island, Kitchen/Family Room Combo, Quartz Counters, Remodeled, Updated Kitchen, Walk-In Pantry
Other
- Features: Walk-In Closet(s)
Pantry
- Features: Walk-In Pantry
Heating
- Central
Cooling
- Central Air
Appliances
- Included: Built-In Range, Dishwasher, Disposal, Gas Oven, Gas Water Heater, Microwave
- Laundry: Laundry Room
Features
- Ceiling Fan(s), Eat-in Kitchen, Open Floorplan, Bedroom on Main Level, Main Level Primary, Walk-In Pantry, Walk-In Closet(s)
- Flooring: Laminate, Tile, Wood
- Doors: Sliding Doors
- Windows: Blinds, Double Pane Windows, Shutters
- Has fireplace: Yes
- Fireplace features: Family Room
- Common walls with other units/homes: No Common Walls
Interior area
- Total interior livable area: 2,591 sqft
Property
Parking
- Total spaces: 3
- Parking features: Direct Access, Garage, RV Potential
- Attached garage spaces: 3
Features
- Levels: One
- Stories: 1
- Entry location: Ground
- Has private pool: Yes
- Pool features: In Ground, Private, Salt Water
- Has spa: Yes
- Spa features: In Ground, Private
- Fencing: Block
- Has view: Yes
- View description: None
Lot
- Size: 9,583 Square Feet
- Features: Back Yard, Corner Lot, Front Yard, Lawn, Sprinkler System
Details
- Parcel number: 152311001
- Zoning: SP ZONE
- Special conditions: Standard
Construction
Type & style
- Home type: SingleFamily
- Property subtype: Single Family Residence
Materials
- Roof: Tile
Condition
- Turnkey
- New construction: No
- Year built: 2001
Utilities & green energy
- Sewer: Public Sewer
- Water: Public
Community & HOA
Community
- Features: Curbs, Street Lights, Sidewalks
- Security: Security System, Carbon Monoxide Detector(s), Smoke Detector(s)
Location
- Region: Corona
Financial & listing details
- Price per square foot: $378/sqft
- Tax assessed value: $709,737
- Annual tax amount: $10,213
- Date on market: 3/27/2025
- Cumulative days on market: 5 days
- Listing terms: Cash to New Loan,Conventional
Price history
| Date | Event | Price |
|---|---|---|
| 4/29/2025 | Sold | $980,000+8.9%$378/sqft |
Source:  CRMLS #TR25066636 Report a problem CRMLS #TR25066636 Report a problem | ||
| 4/1/2025 | Pending sale | $899,900+38.9%$347/sqft |
Source: CRMLS #TR25066636 Report a problem | ||
| 8/13/2020 | Sold | $648,000+155.6%$250/sqft |
Source:  CRMLS #TR20164739 Report a problem CRMLS #TR20164739 Report a problem | ||
| 3/19/2002 | Sold | $253,500$98/sqft |
Source: Public Record Report a problem | ||
Public tax history
| Year | Property taxes | Tax assessment |
|---|---|---|
| 2025 | $10,213 +3.1% | $709,737 +2% |
| 2024 | $9,910 +1.9% | $695,822 +3.2% |
| 2023 | $9,725 +1.7% | $674,179 +2% |
| 2022 | $9,563 +2% | $660,960 +2% |
| 2021 | $9,375 +50.3% | $648,000 +72.2% |
| 2020 | $6,238 +1.9% | $376,222 +2% |
| 2019 | $6,121 +2.2% | $368,846 +2% |
| 2018 | $5,987 +2.2% | $361,615 +2% |
| 2017 | $5,859 | $354,526 +2% |
| 2016 | $5,859 +3.5% | $347,576 +1.5% |
| 2015 | $5,661 +3.2% | $342,357 +2% |
| 2014 | $5,484 | $335,652 +0.5% |
| 2013 | -- | $334,137 +2% |
| 2012 | -- | $327,586 +2% |
| 2011 | -- | $321,163 +0.8% |
| 2010 | -- | $318,764 -0.2% |
| 2009 | -- | $319,523 +2% |
| 2008 | -- | $313,259 +2% |
| 2007 | -- | $307,118 +2% |
| 2006 | -- | $301,097 +11.4% |
| 2005 | -- | $270,194 +4.5% |
| 2003 | -- | $258,570 +100.7% |
| 2002 | -- | $128,836 +129.3% |
| 2001 | $627 +220.6% | $56,186 +261.6% |
| 2000 | $196 | $15,539 |
Find assessor info on the county website
Neighborhood: Corona Valley
Nearby homes
- $1,063,5005 bd3 ba3.3k sqft7080 Blackbird Ln, Corona, CA 92880Off Market

- $972,5005 bd3 ba3.3k sqft7080 Blackbird Ln, Eastvale, CA 92880Off Market

- $972,8005 bd3 ba3.3k sqft13533 Eagle Nest Ct, Corona, CA 92880Off Market
- $985,9005 bd3 ba3.3k sqft7050 Blackbird Ln, Corona, CA 92880Off Market
- $979,9005 bd3 ba3.3k sqft7050 Blackbird Ln, Eastvale, CA 92880Off Market
- $906,1003 bd2 ba2.5k sqft7090 Blackbird Ln, Corona, CA 92880Off Market
- $869,6003 bd2 ba3k sqft13521 Eagle Nest Ct, Corona, CA 92880Off Market
- $968,7005 bd3 ba3.3k sqft7073 Blackbird Ln, Corona, CA 92880Off Market
Nearby schools
GreatSchools rating
- 10/10Clara Barton Elementary SchoolGrades: K-6Distance: 0.7 mi
- 7/10River Heights Intermediate SchoolGrades: 7-8Distance: 0.6 mi
- 9/10Eleanor Roosevelt High SchoolGrades: 9-12Distance: 0.7 mi
Schools provided by the listing agent
- Elementary: Clara Barton
- Middle: River Heights
- High: Eleanor Roosevelt
Source: CRMLS. This data may not be complete. We recommend contacting the local school district to confirm school assignments for this home.
Get a cash offer in 3 minutes
Find out how much your home could sell for in as little as 3 minutes with a no-obligation cash offer.
Estimated market value
$987,700
Get a cash offer in 3 minutes
Find out how much your home could sell for in as little as 3 minutes with a no-obligation cash offer.
Estimated market value
$987,700
- California
- Riverside County
- Eastvale
- 92880
- Corona Valley
- 7070 Blackbird Ln
Nearby cities
Nearby neighborhoods
Nearby zip codes
Other Eastvale Topics
