Skip main navigation
Off market
  • $1,091,200

    7070 Bramshill Cir, Chagrin Falls, OH 44023

    5beds
    5,300sqft
    SingleFamily
    Built in 1998
    1.62 Acres Lot
    $1,091,200 Zestimate®
    $206/sqft
    $6,898 Estimated rent

    Home value

    $1,091,200

    $982,000 - $1.21M

    $6,898/mo

    Zestimate® history
    Loading
    Loading...

    Owner options

    List your home for rent

    $6,898/mo

    Rent Zestimate®

    Find your next renter with Zillow Rental Manager. Plus, with online applications, you can quickly screen prospective tenants – for free.

    Learn more

    $6,898/mo

    Rent Zestimate®

    Refinance and save

    $5,891/mo

    Est. payment

    Refinancing to a lower rate could help reduce your monthly payments and save thousands over the life of the loan.

    See today's rates

    $5,891/mo

    Est. payment

    Explore your selling options

    Work with a Zillow partner agent

    Leverage their expertise and Zillow's premium Showcase listings to get your home seen by more buyers.

    Get started

    List with your own agent

    Get your home in front of millions of buyers by listing it on Zillow.

    Learn how to do it

    Sell it yourself

    Take full control of how buyers see your home on Zillow by listing For Sale by Owner (FSBO).

    List your home

    What's special

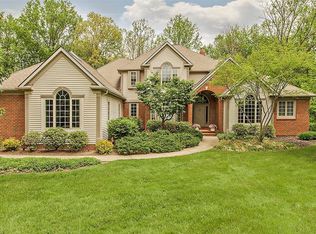
    This home is an architectural masterpiece for the discerning buyer with fabulous millwork, beautiful floorings, intricate ceilings and custom landscaping and stone work. The Kitchen, Breakfast Room and Breakfast Bar are exquisite with Crystal cherry cabinets, granite countertops, and imported Italian tile floor. The soaring ceiling in the Great Room is stunning with a fireplace, and adjacent cathedral windows. Or enjoy meals in the Dining Room with an embossed ceiling, crown molding and chair railing. Looking for a 1st floor Master Suite? With a trayed ceiling, octagonal sitting room, walk in closet and a Glamour Bath with everything, you have just found it. The lower level is finished with a Family Room and fireplace with a 2nd Kitchen, an ideal extra living suite with a bedroom, full bath and laundry. Even an office or additional bedroom if need be. The back yard is simply awesome with the pool, built in grill, stone work and Trex decking but you have to see to appreciate.

    This property is not currently displayed as for sale or rent on Zillow. This may be different from what's on other websites or public sources.
    Facts & features

    Interior

    Bedrooms & bathrooms
    • Bedrooms: 5
    • Bathrooms: 5
    • Full bathrooms: 4
    • 1/2 bathrooms: 1
    Heating
    • Other
    Features
    • Basement: Partially finished
    • Has fireplace: Yes
    Interior area
    • Total interior livable area: 5,300 sqft

    Property

    Parking
    • Total spaces: 3
    • Parking features: Garage - Attached
    Features
    • Exterior features: Other, Stone
    Lot
    • Size: 1.62 Acres
    Details
    • Parcel number: 02420055

    Construction

    Type & style
    • Home type: SingleFamily
    • Architectural style: Conventional
    Condition
    • Year built: 1998

    Community & HOA

    HOA
    • Has HOA: Yes
    • HOA fee: $87 monthly
    Location
    • Region: Chagrin Falls

    Financial & listing details

    • Price per square foot: $206/sqft
    • Tax assessed value: $753,800
    • Annual tax amount: $14,226

    Price history

    DateEventPrice
    9/14/2010Listing removed$612,500$116/sqft
    Source: Greater Cleveland #3126120 Report a problem
    7/25/2010Price change$612,500-2%$116/sqft
    Source: Keller Williams Greater Cleveland #3126120 Report a problem
    4/22/2010Listed for sale$625,000+6.8%$118/sqft
    Source: Greater Cleveland #3126120 Report a problem
    1/3/2003Sold$585,000+408.7%$110/sqft
    Source: MLS Now #2017769 Report a problem
    9/27/1996Sold$115,000$22/sqft
    Source: Public Record Report a problem

    Public tax history

    YearProperty taxesTax assessment
    2025$14,226 +0.7%$263,840
    2024$14,121 +11.4%$263,840
    2023$12,674 -12.1%$263,840 +12.1%
    2022$14,418 -0.3%$235,450
    2021$14,466 -2.7%$235,450
    2020$14,860 +4.7%$235,450 +14.1%
    2019$14,196 +0.4%$206,400
    2018$14,137 0%$206,400
    2017$14,142 -2%$206,400 +0.1%
    2016$14,427 +2.8%$206,230
    2015$14,031 +5.9%$206,230
    2014$13,247 +2.5%$206,230
    2013$12,921 -5%$206,230
    2012$13,605 +5.2%$206,230
    2011$12,937 -5.4%$206,230 -2.8%
    2010$13,675 +7.2%$212,140
    2009$12,755 +4.5%$212,140 +3.6%
    2008$12,205 -0.2%$204,750
    2007$12,229 +1.5%$204,750
    2006$12,050 -0.1%$204,750
    2005$12,067 +7.1%$204,750 0%
    2004$11,263 +2%$204,760
    2003$11,043 -58.9%$204,760 -14.1%
    2002$26,874 +43.3%$238,360 +7.1%
    2001$18,754 +56.3%$222,570
    2000$12,002 +1.3%$222,570
    1999$11,852 $222,570
    Find assessor info on the county website

    Neighborhood: 44023

    Nearby schools

    GreatSchools rating
    Schools provided by the listing agent
    • District: Kenston LSD

    Source: The MLS. This data may not be complete. We recommend contacting the local school district to confirm school assignments for this home.

    Get a cash offer in 3 minutes
    Find out how much your home could sell for in as little as 3 minutes with a no-obligation cash offer.
    Estimated market value
    $1,091,200
    Get a cash offer in 3 minutes
    Find out how much your home could sell for in as little as 3 minutes with a no-obligation cash offer.
    Estimated market value
    $1,091,200