Skip main navigation
Sold
  • Price Unknown

    7070 Bundy Rd, New Orleans, LA 70127

    3beds
    1,936sqft
    Single Family Residence
    Built in 2003
    7,020 Square Feet Lot
    $92,600 Zestimate®
    $--/sqft
    $1,817 Estimated rent

    Home value

    $92,600

    $88,000 - $98,000

    $1,817/mo

    Zestimate® history
    Loading
    Loading...

    Owner options

    List your home for rent

    $1,817/mo

    Rent Zestimate®

    Find your next renter with Zillow Rental Manager. Plus, with online applications, you can quickly screen prospective tenants – for free.

    Learn more

    $1,817/mo

    Rent Zestimate®

    Refinance and save

    Refinancing to a lower rate could help reduce your monthly payments and save thousands over the life of the loan.

    See today's rates

    Explore your selling options

    Work with a Zillow partner agent

    Leverage their expertise and Zillow's premium Showcase listings to get your home seen by more buyers.

    Get started

    List with your own agent

    Get your home in front of millions of buyers by listing it on Zillow.

    Learn how to do it

    Sell it yourself

    Take full control of how buyers see your home on Zillow by listing For Sale by Owner (FSBO).

    List your home

    What's special

    Additional detached garageFenced-in yard
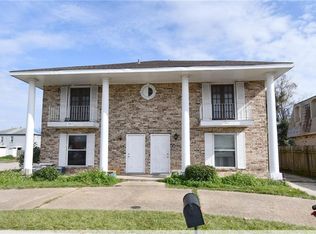
    TAKE ADVANTAGE OF THIS OPPORTUNITY WHILE IT LASTS! ROOF approximately 2 years old!! Water heater is 1 year old. Rare find in N.O.E for a Commercial/Residential home. New iron front screen door. New Entergy meter. Exterior A/C unit missing. Good location on Bundy Rd and a corner lot with a bus stop across the street. Downstairs, an open slate, you do your own thing. There are so many possibilities for the downstairs to be used as a Commercial entity. (please, verify zoning for all possible uses.) The plumbing is in place for a full bath, electrical is all working. Existing living area of the home is upstairs with 3 large bedrooms, 2 full bathrooms, a huge living room, and a kitchen. The primary bath has 2 separate vanities. Close in one or both areas of the 2-car attached garage and still have ample sq. ft. for a business or additional living area for extended families. There is also an additional detached garage not included in the total area. Fenced-in yard. Property has been boarded up in some downstairs areas. Being sold strictly "as-is," no repairs or allowances by owners.

    Zillow last checked:

    Listing updated:

    Listed by:

    Darlene O Plaia,

    Axen Realty DBA Prestige Homes

    Bought with:

    T Jones, 995697835

    TJones & Co, LLC

    Source: ROAM MLS,MLS#: 2543892MLS Logo

    Facts & features

    Interior

    Bedrooms & bathrooms
    • Bedrooms: 3
    • Bathrooms: 2
    • Full bathrooms: 2
    Primary bedroom
    • Description: Flooring: Laminate Wood
    • Level: Second
    • Area: 172.9 Square Feet
    • Dimensions: 13.30 x 13.00
    Bedroom
    • Description: Flooring: Laminate Wood
    • Level: Second
    • Area: 221.4 Square Feet
    • Dimensions: 18.00 x 12.30
    Bedroom
    • Description: Flooring: Laminate Wood
    • Level: Second
    • Area: 231 Square Feet
    • Dimensions: 15.00 x 15.40
    Bathroom
    • Description: Flooring: Laminate Wood
    • Level: Second
    • Area: 246.4 Square Feet
    • Dimensions: 16.00 x 15.40
    Bathroom
    • Description: Flooring: Tile
    • Level: Second
    • Area: 216 Square Feet
    • Dimensions: 18.00 x 12.00
    Kitchen
    • Description: Flooring: Tile
    • Level: Second
    • Area: 329.96 Square Feet
    • Dimensions: 22.60 x 14.60
    Living room
    • Description: Flooring: Laminate Wood
    • Level: Second
    • Area: 347.6 Square Feet
    • Dimensions: 22.00 x 15.80
    Heating
    • Central, Other
    Cooling
    • Central Air, Ceiling Fan(s), Other
    Appliances
    • Included: Dishwasher
    • Laundry: Electric Dryer Hookup, Washer Hookup
    Features
    • Flooring: Laminate, Tile, Wood
    • Has fireplace: No
    Interior area
    • Total structure area: 3,872
    • Total interior livable area: 1,936 sqft

    Property

    Parking
    • Total spaces: 3
    • Parking features: Garage
    • Has garage: Yes
    Features
    • Levels: Two
    • Stories: 2
    • Fencing: Other,Wood
    Lot
    • Size: 7,020 Square Feet
    • Dimensions: 60 x 117
    • Features: Corner Lot, Other, Rear Yard Vehicle Access
    Details
    • Parcel number: 7070bundyrd

    Construction

    Type & style
    • Home type: SingleFamily
    • Architectural style: Traditional
    • Property subtype: Single Family Residence
    Materials
    • Aluminum Siding
    • Foundation: Slab
    • Roof: Shingle
    Condition
    • Year built: 2003
    • Major remodel year: 2003

    Utilities & green energy

    • Sewer: Public Sewer
    • Water: Public
    • Utilities for property: Cable Available, Natural Gas Available
    Green energy
    • Energy efficient items: Water Heater

    Community & HOA

    Community
    • Security: Smoke Detector(s)
    HOA
    • Has HOA: No
    Location
    • Region: New Orleans

    Financial & listing details

    • Tax assessed value: $188,100
    • Annual tax amount: $2,178
    • Date on market: 2/26/2026

    Price history

    DateEventPrice
    11/13/2026Sold--
    Source: ROAM MLS #2543892 Report a problem
    11/2/2026Pending sale$119,000$61/sqft
    Source: ROAM MLS #2543892 Report a problem
    10/23/2026Listed for sale$119,000-4.8%$61/sqft
    Source: ROAM MLS #2543892 Report a problem
    4/17/2026Price change$125,000-7.4%$65/sqft
    Source: GSREIN #2543892 Report a problem
    2/27/2026Listed for sale$135,000-9.4%$70/sqft
    Source: GSREIN #2543892 Report a problem
    9/10/2025Listing removed$149,000$77/sqft
    Source: GSREIN #2490459 Report a problem
    3/10/2025Listed for sale$149,000$77/sqft
    Source: GSREIN #2490459 Report a problem
    2/1/2025Listing removed$149,000$77/sqft
    Source: GSREIN #2456458 Report a problem
    1/22/2025Listed for sale$149,000-3.9%$77/sqft
    Source: GSREIN #2456458 Report a problem
    7/4/2024Listed for sale$155,000$80/sqft
    Source: GSREIN #2456458 Report a problem
    7/1/2024Listing removed--
    Source: GSREIN #2402058 Report a problem
    6/1/2024Price change$155,000-11.4%$80/sqft
    Source: GSREIN #2402058 Report a problem
    3/3/2024Listed for sale$175,000$90/sqft
    Source: GSREIN #2402058 Report a problem
    2/20/2024Listing removed--
    Source: GSREIN #2402058 Report a problem
    8/8/2023Price change$175,000-5.4%$90/sqft
    Source: GSREIN #2402058 Report a problem
    7/2/2023Listed for sale$185,000$96/sqft
    Source: GSREIN #2402058 Report a problem
    9/1/2004Sold--
    Source: Public Record Report a problem

    Public tax history

    YearProperty taxesTax assessment
    2026$2,178 $16,500
    2025$2,178 -1.5%$16,500
    2024$2,211 +22.1%$16,500 +32.7%
    2023$1,811 +8.3%$12,430 +4.6%
    2022$1,672 -6.6%$11,880 -4.4%
    2021$1,789 $12,430
    2020-- $12,430
    2019$1,878 $12,430
    2018$1,878 $12,430
    2017$1,878 -1.9%$12,430
    2016$1,915 +1.5%$12,430
    2015$1,887 $12,430
    2014$1,887 +2.1%$12,430
    2013$1,848 $12,430 -4.4%
    2012-- $13,000
    2011-- $13,000
    2010-- $13,000
    2009-- $13,000 +314%
    2007-- $3,140 -75.8%
    2006-- $13,000
    Find assessor info on the county website

    Neighborhood: Little Woods

    Nearby schools

    GreatSchools rating