Skip main navigation
Closed
  • $780,000

    7070 Cagle Dr, Cumming, GA 30041

    3beds
    2,340sqft
    Single Family Residence, Residential
    Built in 1975
    0.38 Acres Lot
    $779,700 Zestimate®
    $333/sqft
    $2,824 Estimated rent

    Home value

    $779,700

    $725,000 - $834,000

    $2,824/mo

    Zestimate® history
    Loading
    Loading...

    Owner options

    List your home for rent

    $2,824/mo

    Rent Zestimate®

    Find your next renter with Zillow Rental Manager. Plus, with online applications, you can quickly screen prospective tenants – for free.

    Learn more

    $2,824/mo

    Rent Zestimate®

    Refinance and save

    $4,663/mo

    Est. payment

    Refinancing to a lower rate could help reduce your monthly payments and save thousands over the life of the loan.

    See today's rates

    $4,663/mo

    Est. payment

    Explore your selling options

    Work with a Zillow partner agent

    Leverage their expertise and Zillow's premium Showcase listings to get your home seen by more buyers.

    Get started

    List with your own agent

    Get your home in front of millions of buyers by listing it on Zillow.

    Learn how to do it

    Sell it yourself

    Take full control of how buyers see your home on Zillow by listing For Sale by Owner (FSBO).

    List your home

    What's special

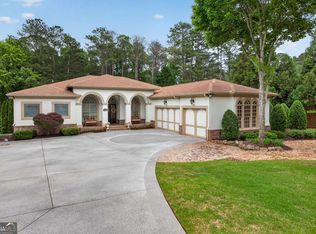
    LAKE LANIER BRICK RANCH | 3 BR, 3.5 BA | LARGE LEVEL LOT | NO HOA | DOUBLE-SLIP DOCK Welcome to 7070 Cagle Drive, an inviting and beautifully maintained brick ranch situated on a large, level lot with a highly desirable double-slip dock on Lake Lanier. With no HOA, the property offers rare flexibility for RVs, golf carts and lake toys. Perfect for year-round lake living or potential for short term rental. Inside, the home offers warm, comfortable living spaces with thoughtful designer touches throughout. The main level features an oversized master suite and master bath, a spacious secondary bedroom with its own private bath, and a conveniently located half bath. A masonry wood-burning fireplace serves as the focal point of the main living area, and the modern kitchen is equipped with stainless steel Miele appliances, a center island, and high-end Allmilmo German cabinetry. The fully updated terrace level functions as its own private retreat, featuring new flooring, a brand-new kitchenette, an open living area, a charming third bedroom with full/twin bunks with cozy lighting, an updated full bath, generous storage and a gas fireplace. This flexible space is well-suited for guests, multi-generational living, hobbies, or rental income. Outdoor living is a standout feature. An oversized deck spans the back of the home, ideal for dining, lounging, and entertaining. Below, a large patio provides additional space for gatherings and easy access to the backyard, perfect for hosting larger groups or enjoying the peaceful lake setting. Built with quality and longevity in mind, the home includes steel bar joists, providing exceptional structural strength and a solid, open feel throughout. Exterior enhancements include a tile roof, copper gutters, a 50/30 AMP RV hookup and an EV charging system. Additional conveniences include an air compressor, a breaker for a future hot tub, and pre-plumbing for an outdoor kitchen. Ample parking for large gatherings. The property also offers a 650' drilled well with well pump plus a second bored well located in the well house. Both the well house and the separate shop were built to architecturally match the home, creating a cohesive and attractive setting. Walk or drive your golf cart to the lake! A gentle, easily navigable path leads from the home directly to the double-slip dock, equipped with a 6,600 lb HydroHoist boat lift and fully permitted for water and power. The location provides excellent proximity, approximately 15 minutes by water, to Lake Lanier Islands, Margaritaville, and multiple lakeside dining options.

    Zillow last checked:

    Listing updated:

    Listing Provided by:

    JENNIFER WATSON,

    Sun Realty Group, LLC.

    Bought with:

    Cathie J Doerr, 202230

    Chapman Hall Professionals

    Source: FMLS GA,MLS#: 7680752MLS Logo

    Facts & features

    Interior

    Bedrooms & bathrooms
    • Bedrooms: 3
    • Bathrooms: 4
    • Full bathrooms: 3
    • 1/2 bathrooms: 1
    • Main level bathrooms: 2
    • Main level bedrooms: 2
    Primary bedroom
    • Features: Master on Main, Split Bedroom Plan, Other
    • Level: Master on Main, Split Bedroom Plan, Other
    Bedroom
    • Features: Master on Main, Split Bedroom Plan, Other
    Primary bathroom
    • Features: Other
    Dining room
    • Features: Other
    Kitchen
    • Features: Cabinets Other, Kitchen Island, Pantry
    Heating
    • Central
    Cooling
    • Ceiling Fan(s), Central Air, Electric
    Appliances
    • Included: Dishwasher
    • Laundry: In Kitchen, Main Level
    Features
    • High Speed Internet, His and Hers Closets, Other
    • Flooring: Other
    • Windows: Insulated Windows
    • Basement: Daylight,Finished,Finished Bath,Full,Interior Entry,Walk-Out Access
    • Number of fireplaces: 2
    • Fireplace features: Basement, Brick, Family Room
    • Common walls with other units/homes: No Common Walls
    Interior area
    • Total structure area: 2,340
    • Total interior livable area: 2,340 sqft

    Property

    Parking
    • Total spaces: 4
    • Parking features: Carport, Covered, Driveway, Kitchen Level, Level Driveway
    • Carport spaces: 2
    • Has uncovered spaces: Yes
    Accessibility
    • Accessibility features: None
    Features
    • Levels: One
    • Stories: 1
    • Patio & porch: Breezeway, Covered, Deck, Front Porch, Rear Porch
    • Exterior features: Private Yard, Storage, Covered Dock/2 Slips, Dock, Other Dock
    • Pool features: None
    • Has spa: Yes
    • Spa features: Private
    • Fencing: None
    • Has view: Yes
    • View description: Lake
    • Has water view: Yes
    • Water view: Lake
    • Waterfront features: Lake Front
    • Body of water: Lanier
    • Frontage length: Waterfrontage Length(100)
    Lot
    • Size: 0.38 Acres
    • Dimensions: 175 x 100
    • Features: Back Yard, Level
    Details
    • Additional structures: Shed(s), Workshop
    • Parcel number: 258 105
    • Other equipment: Air Purifier
    • Horse amenities: None

    Construction

    Type & style
    • Home type: SingleFamily
    • Architectural style: Ranch
    • Property subtype: Single Family Residence, Residential
    Materials
    • Brick 4 Sides
    • Foundation: Brick/Mortar
    • Roof: Tile
    Condition
    • Resale
    • New construction: No
    • Year built: 1975

    Utilities & green energy

    • Electric: 110 Volts, 220 Volts, 220 Volts in Workshop
    • Sewer: Septic Tank
    • Water: Private, Well
    • Utilities for property: Cable Available, Electricity Available, Natural Gas Available, Phone Available, Water Available
    Green energy
    • Energy efficient items: Water Heater
    • Energy generation: None

    Community & neighborhood

    Security
    • Security features: Smoke Detector(s)
    Community
    • Community features: None
    Location
    • Region: Cumming
    • Subdivision: Dw Lunceford Jr Sub

    HOA & financial

    HOA
    • Has HOA: No

    Other

    Other facts
    • Listing terms: Cash,Conventional,FHA,VA Loan,Other
    • Road surface type: Asphalt

    Price history

    DateEventPrice
    12/19/2025Sold$780,000+0.1%$333/sqft
    Source: FMLS GA #7680752 Report a problem
    12/9/2025Pending sale$779,000$333/sqft
    Source: GAMLS #10646476 Report a problem
    11/16/2025Listed for sale$779,000+32.3%$333/sqft
    Source: FMLS GA #7680752 Report a problem
    7/22/2021Sold$589,000-1.8%$252/sqft
    Source: Public Record Report a problem
    6/12/2020Listing removed$599,900$256/sqft
    Source: Wynd Realty #6713968 Report a problem
    6/7/2020Listing removed$2,150-4.4%$1/sqft
    Source: Wynd Realty #6727784 Report a problem
    4/14/2020Listed for rent$2,250+4.7%$1/sqft
    Source: Owner Report a problem
    4/7/2020Price change$599,900+4.3%$256/sqft
    Source: Owner Report a problem
    2/15/2020Price change$574,900-8%$246/sqft
    Source: Owner Report a problem
    2/2/2020Listed for sale$624,900$267/sqft
    Source: Owner Report a problem
    10/31/2018Listing removed$2,150$1/sqft
    Source: Century 21 Results #8433580 Report a problem
    10/16/2018Listing removed$624,900$267/sqft
    Source: CENTURY 21 Results #6071577 Report a problem
    9/13/2018Listed for sale$624,900-5.9%$267/sqft
    Source: Century 21 Results #8451974 Report a problem
    8/30/2018Price change$2,150-8.5%$1/sqft
    Source: CENTURY 21 Results #6042017 Report a problem
    8/10/2018Price change$2,350-6%$1/sqft
    Source: CENTURY 21 Results #6042017 Report a problem
    8/1/2018Listed for rent$2,500$1/sqft
    Source: CENTURY 21 Results #6042017 Report a problem
    8/1/2018Listing removed$664,000$284/sqft
    Source: Century 21 Results Realty Svcs #8391641 Report a problem
    6/3/2018Listed for sale$664,000+20.7%$284/sqft
    Source: CENTURY 21 RESULTS REALTY SERVICES #6021106 Report a problem
    4/1/2015Listing removed$549,999$235/sqft
    Source: POWER Realty Partners, LLC #5357681 Report a problem
    10/21/2014Listed for sale$549,999-8.2%$235/sqft
    Source: POWER Realty Partners, LLC #5357681 Report a problem
    9/16/2013Listing removed$599,000$256/sqft
    Source: Power Realty Partners Llc #5075894 Report a problem
    6/24/2013Listed for sale$599,000-31.1%$256/sqft
    Source: Power Realty Partners Llc #5075894 Report a problem
    10/25/2009Listing removed$869,000$371/sqft
    Source: NCI #3941437 Report a problem
    9/13/2009Listed for sale$869,000+314%$371/sqft
    Source: NCI #3941437 Report a problem
    6/6/2002Sold$209,900$90/sqft
    Source: Public Record Report a problem

    Public tax history

    YearProperty taxesTax assessment
    2025$6,992 +1.6%$300,012 +7%
    2024$6,879 +2.5%$280,512 +2.9%
    2023$6,712 +14.2%$272,692 +23.5%
    2022$5,876 +26.8%$220,784 +31.6%
    2021$4,633 +11.6%$167,772 +11.6%
    2020$4,152 -3.8%$150,356 -3.6%
    2019$4,315 +52.1%$156,020 +52.6%
    2017$2,837 0%$102,216
    2016$2,837 $102,216
    2015$2,837 +17.3%$102,216 +2.5%
    2014$2,419 -0.2%$99,728
    2013$2,424 -0.6%$99,728 -0.5%
    2012$2,440 -6.4%$100,264 -7.5%
    2011$2,606 $108,396 -2.5%
    2010-- $111,120
    2009-- $111,120 -7.1%
    2008-- $119,640 +28.6%
    2007-- $93,040
    2006$1,913 $93,040
    2005$1,913 +13.8%$93,040 +16.2%
    2004$1,682 -0.2%$80,040
    2003$1,686 --
    2002-- --
    2001$215 -79.7%--
    2000$1,060 --

    Find assessor info on the county website

    Neighborhood: 30041

    Nearby schools

    GreatSchools rating
    Schools provided by the listing agent
    • Elementary: Chattahoochee - Forsyth
    • Middle: Little Mill
    • High: East Forsyth

    Source: FMLS GA. This data may not be complete. We recommend contacting the local school district to confirm school assignments for this home.

    Get a cash offer in 3 minutes
    Find out how much your home could sell for in as little as 3 minutes with a no-obligation cash offer.
    Estimated market value
    $779,700
    Get a cash offer in 3 minutes
    Find out how much your home could sell for in as little as 3 minutes with a no-obligation cash offer.
    Estimated market value
    $779,700