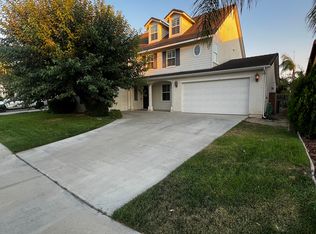
FANTASTIC Eastvale property featuring 4 bedrooms plus bonus room that could be converted to a 5th bedroom located on the first level of the home. Wonderful cul-de-sac location on a desirable "pool sized" lot. Fabulous floorplan AND a 4 car garage with pull through access to the backyard! As you enter the home you will appreciate the spacious formal living and dining room to your right, the bonus room is to the left and has a walk-in closet and could be enclosed for 5th bedroom option if needed. There is a 3/4 bathroom as well located on the first story. Family/Kitchen have a "Great Room" feel, an inviting fireplace in the family room is the perfect place to relax and enjoy each other's company. The kitchen has recessed lights, tile floors, large center island with bar top dining, stainless appliances, breakfast nook for casual informal dining, granite counters and wonderful counter space to work/prepare as well as excellent storage. Upgraded carpet on the stairs and upper hallway is very elegant & there is additional storage cabinetry on the upper landing. Sizable primary suite is very tranquil with upgraded on-suite bathroom featuring a walk-in shower, separate soaking tub, elegant tile detailing, 2 vanities and oversized walk-in closet. There is also another upstairs bedroom with private on-suite 3/4 bathroom that could be used as a 2nd primary bedroom. In addition, there are 2 other guest bedrooms that share a full bathroom, Jack & Jill style. The upstairs laundry room is GREAT, generous in size with wonderful extra storage cabinets, counter/desk space & can be utilized for craft or office needs. HUGE backyard with block wall fencing on all sides has both ADU potential and swimming pool potential!! Large grassy area is level & waiting to be personalized to the new owners needs. Expansive covered patio provides outdoor entertaining space. 4 car garage is a fantastic feature of this home PLUS driveway space and pull through storage to the back. Centrally located and just minutes away from Eastvale Elementary, River Heights Intermediate and Eleanor Roosevelt High School. Nearby to Silverlakes Sports Complex which offers 24 full size soccer fields, 4 LED lit synthetic fields, 5 equestrian arenas, a HUGE outdoor Cafe, Concert facility called The Backyard & so much more with future developments that will offer even more options! Your Buyers will appreciate ALL that this special property has to offer.
Sold for $1,050,000
Listed by: HELP-U-SELL PRESTIGE PROP'S • Patrick Wood • Contact: 909-597-5252
Bought with: HELP-U-SELL PRESTIGE PROP'S
Zestimate®
$1,050,000
7070 Cottage Grove Dr, Corona, CA 92880
4beds
3,565sqft
Single Family Residence
Built in 2007
8,712 Square Feet Lot
$1,050,000 Zestimate®
$295/sqft
$4,703 Estimated rent
Home value
$1,050,000
$966,000 - $1.14M
$4,703/mo
Zestimate® history
Owner options
List your home for rent
$4,703/mo
Rent Zestimate®
Find your next renter with Zillow Rental Manager. Plus, with online applications, you can quickly screen prospective tenants – for free.
$4,703/mo
Rent Zestimate®
Refinance and save
$6,652/mo
Est. payment
Refinancing to a lower rate could help reduce your monthly payments and save thousands over the life of the loan.
$6,652/mo
Est. payment
Explore your selling options
Work with a Zillow partner agent
Leverage their expertise and Zillow's premium Showcase listings to get your home seen by more buyers.
Get startedList with your own agent
Get your home in front of millions of buyers by listing it on Zillow.
Learn how to do itSell it yourself
Take full control of how buyers see your home on Zillow by listing For Sale by Owner (FSBO).
List your homeWhat's special
Sizable primary suiteCul-de-sac locationOversized walk-in closetTile floorsStainless appliancesGranite counters
Zillow last checked:
Listing updated:
Listed by:
Patrick Wood DRE #00615225 patrickwood@aol.com,
HELP-U-SELL PRESTIGE PROP'S
Bought with:
Patrick Wood, DRE #00615225
HELP-U-SELL PRESTIGE PROP'S
Source: CRMLS,MLS#: CV26081104 Originating MLS: California Regional MLS
Originating MLS: California Regional MLSFacts & features
Interior
Bedrooms & bathrooms
- Bedrooms: 4
- Bathrooms: 4
- Full bathrooms: 2
- 3/4 bathrooms: 2
- Main level bathrooms: 1
- Main level bedrooms: 1
Rooms
- Room types: Bathroom, Bonus Room, Entry/Foyer, Family Room, Kitchen, Laundry, Living Room, Primary Bathroom, Primary Bedroom, Other, Dining Room
Primary bedroom
- Features: Primary Suite
Primary bedroom
- Features: Multiple Primary Suites
Bathroom
- Features: Jack and Jill Bath
Bathroom
- Features: Bathtub, Dual Sinks, Soaking Tub, Separate Shower, Tub Shower, Upgraded
Kitchen
- Features: Granite Counters, Kitchen Island, Kitchen/Family Room Combo
Other
- Features: Walk-In Closet(s)
Heating
- Central, Forced Air
Cooling
- Central Air, Dual
Appliances
- Included: Dishwasher, Gas Cooktop, Disposal, Gas Oven, Microwave
- Laundry: Inside, Laundry Room, Upper Level
Features
- Breakfast Bar, Built-in Features, Breakfast Area, Separate/Formal Dining Room, High Ceilings, Open Floorplan, Recessed Lighting, Storage, Jack and Jill Bath, Multiple Primary Suites, Primary Suite, Walk-In Closet(s)
- Flooring: Carpet, Tile
- Doors: Double Door Entry
- Windows: Double Pane Windows
- Has fireplace: Yes
- Fireplace features: Family Room
- Common walls with other units/homes: No Common Walls
Interior area
- Total interior livable area: 3,565 sqft
Property
Parking
- Total spaces: 4
- Parking features: Driveway, Garage Faces Front, Garage, Pull-through, Tandem
- Attached garage spaces: 4
Features
- Levels: Two
- Stories: 2
- Entry location: Ground
- Patio & porch: Covered, Patio
- Pool features: None
- Spa features: None
- Fencing: Block
- Has view: Yes
- View description: None
Lot
- Size: 8,712 Square Feet
- Features: Back Yard, Cul-De-Sac, Front Yard, Lawn, Landscaped
Details
- Parcel number: 152511010
- Special conditions: Standard
Construction
Type & style
- Home type: SingleFamily
- Architectural style: Traditional
- Property subtype: Single Family Residence
Materials
- Stucco
- Foundation: Slab
- Roof: Concrete,Tile
Condition
- New construction: No
- Year built: 2007
Utilities & green energy
- Sewer: Public Sewer
- Water: Public
- Utilities for property: Sewer Connected
Community & HOA
Community
- Features: Suburban, Sidewalks
Location
- Region: Corona
Financial & listing details
- Price per square foot: $295/sqft
- Tax assessed value: $591,061
- Annual tax amount: $9,811
- Date on market: 4/21/2026
- Cumulative days on market: 12 days
- Listing terms: Cash to New Loan,Submit
- Road surface type: Paved
Price history
| Date | Event | Price |
|---|---|---|
| 6/2/2026 | Sold | $1,050,000-6.7%$295/sqft |
Source:  CRMLS #CV26081104 Report a problem CRMLS #CV26081104 Report a problem | ||
| 5/3/2026 | Pending sale | $1,125,000$316/sqft |
Source: CRMLS #CV26081104 Report a problem | ||
| 4/21/2026 | Listed for sale | $1,125,000+150%$316/sqft |
Source: CRMLS #CV26081104 Report a problem | ||
| 12/28/2007 | Sold | $450,000$126/sqft |
Source: Public Record Report a problem | ||
Public tax history
| Year | Property taxes | Tax assessment |
|---|---|---|
| 2025 | $9,811 0% | $591,061 +2% |
| 2024 | $9,812 +1.1% | $579,472 +2% |
| 2023 | $9,705 +1% | $568,111 +2% |
| 2022 | $9,609 +2% | $556,972 +2% |
| 2021 | $9,421 +1% | $546,052 +1% |
| 2020 | $9,324 +1.6% | $540,454 +2% |
| 2019 | $9,176 +2.2% | $529,858 +2% |
| 2018 | $8,977 +1.5% | $519,469 +2% |
| 2017 | $8,848 | $509,284 +2% |
| 2016 | $8,848 +3.2% | $499,299 +1.5% |
| 2015 | $8,578 -0.5% | $491,801 +2% |
| 2014 | $8,623 | $482,170 +20.5% |
| 2013 | -- | $400,000 +5.3% |
| 2012 | -- | $380,000 -4.3% |
| 2011 | -- | $397,000 -0.3% |
| 2010 | -- | $398,000 +3.9% |
| 2009 | -- | $383,000 -14.9% |
| 2008 | -- | $450,000 +936.9% |
| 2007 | -- | $43,397 +55.9% |
| 2006 | -- | $27,841 +2% |
| 2005 | -- | $27,295 |
Find assessor info on the county website
Neighborhood: Corona Valley
Nearby homes
- $1,121,4005 bd5 ba4k sqft7060 Cottage Grove Dr, Corona, CA 92880Off Market
- $1,185,1005 bd5 ba4k sqft7060 Cottage Grove Dr, Eastvale, CA 92880Off Market
- $1,292,8005 bd5 ba4.1k sqft7080 Cottage Grove Dr, Corona, CA 92880Off Market
- $1,086,7005 bd5 ba3.8k sqft7090 Cottage Grove Dr, Corona, CA 92880Off Market
- $1,017,8004 bd4 ba3.8k sqft7090 Cottage Grove Dr, Eastvale, CA 92880Off Market
- $1,049,7004 bd5 ba3.8k sqft7050 Cottage Grove Dr, Corona, CA 92880Off Market
- $1,290,8004 bd5 ba4.1k sqft13282 Brass Ring Ln, Corona, CA 92880Off Market
- $1,126,2004 bd4 ba3.9k sqft13292 Brass Ring Ln, Corona, CA 92880Off Market
Nearby schools
GreatSchools rating
- 10/10Eastvale Elementary SchoolGrades: K-6Distance: 0.3 mi
- 7/10River Heights Intermediate SchoolGrades: 7-8Distance: 0.3 mi
- 9/10Eleanor Roosevelt High SchoolGrades: 9-12Distance: 0.3 mi
Get a cash offer in 3 minutes
Find out how much your home could sell for in as little as 3 minutes with a no-obligation cash offer.
Estimated market value
$1,050,000
Get a cash offer in 3 minutes
Find out how much your home could sell for in as little as 3 minutes with a no-obligation cash offer.
Estimated market value
$1,050,000
- California
- Riverside County
- Eastvale
- 92880
- Corona Valley
- 7070 Cottage Grove Dr
Nearby cities
Nearby neighborhoods
Nearby zip codes
Other Eastvale Topics
