Welcome home to Cardinal Pointe nestled within the lush greenery of the Golf Club of Indiana. This home features 3 spacious bedrooms each with a walk-in closet, and 2 full bathrooms. The open concept layout seamlessly connects the kitchen, dining room and living areas, creating a comfortable space for everyday living and easy entertainment. The amazing kitchen has quartz countertops, a gas cooktop, tile backsplash, tall cabinets, stainless steel appliances and a large pantry. The inviting living room offers a cozy fireplace and an abundance of natural light from all the large windows. The master suite provides a relaxing retreat with a double vanity, tiled walk-in shower with a bench seat, and a walk-in closet. Spend your evenings on the covered back porch watching the sunset and enjoying the large backyard. Ideally located just minutes from I-65, shopping, dining and the charm of downtown Zionsville.
Active
$385,000
7070 Covington St, Lebanon, IN 46052
3beds
1,587sqft
Residential, Single Family Residence
Built in 2022
8,712 Square Feet Lot
$-- Zestimate®
$243/sqft
$103/mo HOA
What's special
Cozy fireplaceCovered back porchQuartz countertopsDouble vanityLarge backyardAmazing kitchenStainless steel appliances
- 12 days
- 365
- 31
Likely to sell faster than
Zillow last checked:
Listing updated:
Listed by:
Jennifer Anderson 317-748-3796,
F.C. Tucker Company
Source: MIBOR as distributed by MLS GRID,MLS#: 22124498
Facts & features
Interior
Bedrooms & bathrooms
- Bedrooms: 3
- Bathrooms: 2
- Full bathrooms: 2
- Main level bathrooms: 2
- Main level bedrooms: 3
Bedroom 2
- Level: Main
- Area: 110 Square Feet
- Dimensions: 11x10
Bedroom 3
- Level: Main
- Area: 110 Square Feet
- Dimensions: 11x10
Other
- Level: Main
- Area: 195 Square Feet
- Dimensions: 15x13
Dining room
- Features: Luxury Vinyl Plank
- Level: Main
- Area: 128 Square Feet
- Dimensions: 16x8
Great room
- Features: Luxury Vinyl Plank
- Level: Main
- Area: 300 Square Feet
- Dimensions: 15x20
Kitchen
- Features: Luxury Vinyl Plank
- Level: Main
- Area: 144 Square Feet
- Dimensions: 12x12
Heating
- High Efficiency (90%+ AFUE ), Natural Gas
Cooling
- Central Air
Appliances
- Included: Dishwasher, Disposal, Gas Oven, Refrigerator, MicroHood, Electric Water Heater
- Laundry: Main Level
Features
- Attic Access, Walk-In Closet(s), Storage, Kitchen Island, Pantry, Smart Thermostat
- Windows: Wood Work Painted
- Has basement: No
- Attic: Access Only
- Number of fireplaces: 1
- Fireplace features: Gas Log, Great Room
Interior area
- Total structure area: 1,587
- Total interior livable area: 1,587 sqft
Property
Parking
- Total spaces: 2
- Parking features: Attached, Concrete, Garage Door Opener
- Attached garage spaces: 2
- Details: Garage Parking Other(Keyless Entry)
Features
- Levels: One
- Stories: 1
- Patio & porch: Covered
- Exterior features: Smart Lock(s)
Lot
- Size: 8,712 Square Feet
Details
- Parcel number: 060302000045113020
- Horse amenities: None
Construction
Type & style
- Home type: SingleFamily
- Architectural style: Ranch
- Property subtype: Residential, Single Family Residence
Materials
- Brick, Cement Siding
- Foundation: Slab
Condition
- New construction: No
- Year built: 2022
Details
- Builder name: Lennar
Utilities & green energy
- Water: Public
Community & HOA
Community
- Security: Carbon Monoxide Detector(s)
- Subdivision: Cardinal Pointe
HOA
- Has HOA: Yes
- Amenities included: Pool
- Services included: Entrance Common, Insurance, Maintenance, ParkPlayground, Management, Walking Trails
- HOA fee: $310 quarterly
- HOA phone: 248-382-4001
Location
- Region: Lebanon
Financial & listing details
- Price per square foot: $243/sqft
- Tax assessed value: $332,000
- Annual tax amount: $3,514
- Date on market: 9/4/2026
- Cumulative days on market: 13 days
Estimated market value
Not available
Estimated sales range
Not available
Not available
Price history
| Date | Event | Price |
|---|---|---|
| 9/4/2026 | Listed for sale | $385,000+12.6%$243/sqft |
Source:  MIBOR as distributed by MLS GRID #22124498 Report a problem MIBOR as distributed by MLS GRID #22124498 Report a problem | ||
| 10/17/2022 | Sold | $341,790$215/sqft |
Source: MIBOR as distributed by MLS GRID #21854754 Report a problem | ||
| 6/2/2022 | Pending sale | $341,790$215/sqft |
Source: MIBOR as distributed by MLS GRID #21854754 Report a problem | ||
| 5/10/2022 | Listed for sale | $341,790$215/sqft |
Source:  Lennar Homes Report a problem Lennar Homes Report a problem | ||
Public tax history
| Year | Property taxes | Tax assessment |
|---|---|---|
| 2025 | $3,886 -1.9% | $332,000 -1.7% |
| 2024 | $3,962 +49554.1% | $337,800 |
| 2023 | $8 | $337,800 |
| 2022 | -- | -- |
Find assessor info on the county website
Monthly payment
Est. payment
Payment breakdown
Explore the cost of this home by adjusting the details. Changes won't be saved.Climate risks
Neighborhood: 46052
Nearby schools
Schools provided by the listing agent
- Elementary: Perry Worth Elementary School
- Middle: Lebanon Middle School
- High: Lebanon Senior High School
Source: MIBOR as distributed by MLS GRID. This data may not be complete. We recommend contacting the local school district to confirm school assignments for this home.
Similar homes
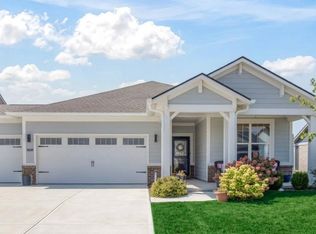
- $429,9003 bd2 ba1.7k sqft7412 Harbor Town Dr, Whitestown, IN 46075Active
 MLS ID #22125189, Nem Ostojic, Coldwell Banker - Kaiser. MIBOR as distributed by MLS GRID
 - $430,0004 bd3 ba2.2k sqft5242 Pinehurst Ct, Whitestown, IN 46075Active
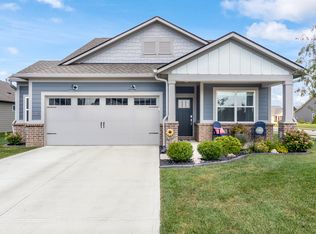 MLS ID #22125308, Nem Ostojic, Coldwell Banker - Kaiser. MIBOR as distributed by MLS GRID
 - $--3 bd1 ba1.9k sqft5314 E 300 S, Whitestown, IN 46075Auction
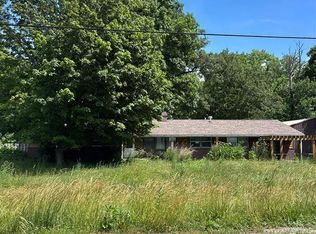 ServiceLink Auction
 - $429,9003 bd3 ba2.2k sqft6694 E County Road 900 N, Brownsburg, IN 46112Active
 MLS ID #22126072, Osama Raja, Pristine Realty, Inc. MIBOR as distributed by MLS GRID
