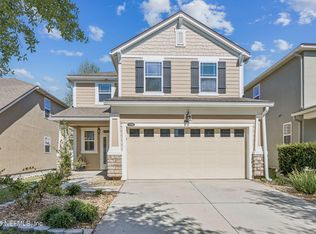
The Tidewater C is a gorgeous home with a Coastal-Themed Exterior specifically designed to be positioned on a Corner Homesite. The 2-story home features 9' ceilings on both 1st and 2nd floor and 8' tall interior doors through the home. The master bathroom showcases raised double sink granite vanity, large shower and soaking tub. The kitchen has 42" cabinets, granite countertops, backsplash and includes Whirlpool brand stainless steel refrigerator, smooth surface range, dishwasher and microwave. The home comes with three ceiling fans (family room, loft, master bedroom) and 2" faux wood white blinds through the home. Large tile laid on diagonal in main living areas of the home. Oversized corner homesite. This floor plan is one of the five model homes at Bartram Park Preserve so the
This property is not currently displayed as for sale or rent on Zillow. This may be different from what's on other websites or public sources.