Skip main navigation
For sale
  • $1,085,000

    7070 Holts Store Rd, Burlington, NC 27215

    3beds
    2,978sqft
    : 
    $6,541/mo
    Get pre-qualified
    Stick/Site Built, Residential, Single Family Residence
    Built in 2018
    5.81 Acres Lot
    $1,037,500 Zestimate®
    $--/sqft
    $-- HOA

    What's special

    Coffered ceilingsSpacious bonus roomExtensive crown moldingWalnut hardwood floorsImpressive officeCustom detailsFenced pasture
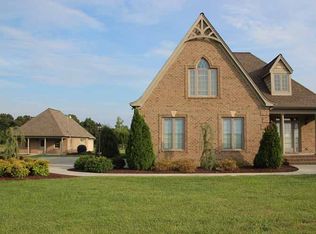
    Some properties check every box. This one creates a lifestyle that's nearly impossible to find. Set on 5.81 private acres, this custom retreat blends refined craftsmanship with the freedom to enjoy the outdoors. Spend afternoons by the heated saltwater pool & hot tub, fish in your private pond, or watch livestock graze from the covered porch. Inside, walnut hardwood floors, coffered ceilings, extensive crown molding, and custom details create timeless elegance. The main level features a luxurious primary suite with a freestanding copper soaking tub, plus a second bedroom and full bath. Upstairs offers another bedroom, full bath, spacious bonus room, and an impressive office. An unfinished walk-in attic provides room to expand. Complete with a two-bay workshop with a lean-to, fenced pasture, and minutes from Lake Mackintosh, Brookwood Golf Course, Burlington, Greensboro, and the Triangle, this isn't just another luxury home—it's the kind of property families hold onto for generations.
    37 days
    |
    756
    |
    39
    |

    Zillow last checked:

    Listing updated:

    Listed by:

    Katelyn Jenkins 336-383-2738,

    Howard Hanna Allen Tate - Greensboro

    Source: Triad MLS,MLS#: 1226429MLS Logo

      Facts & features

      Interior

      Bedrooms & bathrooms
      • Bedrooms: 3
      • Bathrooms: 3
      • Full bathrooms: 3
      • Main level bathrooms: 2
      Primary bedroom
      • Level: Main
      • Dimensions: 13.5 x 13
      Bedroom 2
      • Level: Main
      • Dimensions: 8.42 x 13
      Bedroom 3
      • Level: Second
      • Dimensions: 11 x 11.33
      Bonus room
      • Level: Second
      • Dimensions: 17.25 x 15.17
      Dining room
      • Level: Main
      • Dimensions: 12.17 x 15.17
      Kitchen
      • Level: Main
      • Dimensions: 9.5 x 13.83
      Laundry
      • Level: Main
      • Dimensions: 3.67 x 8.75
      Living room
      • Level: Main
      • Dimensions: 21.67 x 15.17
      Office
      • Level: Second
      • Dimensions: 27.33 x 15.58
      Heating
      • Fireplace(s), Forced Air, Propane
      Cooling
      • Central Air
      Appliances
      • Included: Microwave, Dishwasher, Free-Standing Range, Cooktop, Gas Water Heater
      • Laundry: Dryer Connection, Main Level, Washer Hookup
      Features
      • Ceiling Fan(s), Freestanding Tub, Kitchen Island, Pantry, Vaulted Ceiling(s)
      • Flooring: Tile, Vinyl, Wood
      • Basement: Crawl Space
      • Attic: Walk-In
      • Number of fireplaces: 2
      • Fireplace features: Double Sided, Gas Log, Living Room, Outside
      Interior area
      • Total structure area: 2,978
      • Total interior livable area: 2,978 sqft
      • Finished area above ground: 2,978

      Property

      Parking
      • Total spaces: 2
      • Parking features: Driveway, Garage, Gravel, Garage Door Opener, Attached
      • Attached garage spaces: 2
      • Has uncovered spaces: Yes
      Features
      • Levels: Two
      • Stories: 2
      • Patio & porch: Porch
      • Exterior features: Lighting, Garden
      • Has private pool: Yes
      • Pool features: In Ground, Private
      • Fencing: Fenced,Partial
      • Waterfront features: Pond
      Lot
      • Size: 5.81 Acres
      • Features: Cleared, Level, Partially Wooded, Pasture, Rural, Not in Flood Zone
      • Residential vegetation: Partially Wooded
      Details
      • Parcel number: 109457 and 226533
      • Zoning: Res
      • Special conditions: Owner Sale

      Construction

      Type & style
      • Home type: SingleFamily
      • Property subtype: Stick/Site Built, Residential, Single Family Residence
      Materials
      • Stone, Vinyl Siding
      Condition
      • Year built: 2018

      Utilities & green energy

      • Sewer: Septic Tank, Remarks
      • Water: Well

      Community & HOA

      Community
      • Security: Security Lights, Security System
      HOA
      • Has HOA: No
      Location
      • Region: Burlington

      Financial & listing details

      • Tax assessed value: $593,300
      • Annual tax amount: $3,192
      • Date on market: 7/9/2026
      • Cumulative days on market: 15 days
      • Listing agreement: Exclusive Right To Sell
      • Listing terms: Cash,Conventional,FHA,USDA Loan,VA Loan

        Estimated market value

        $1,037,500

        $986,000 - $1.09M

        $2,958/mo

        Price history

        DateEventPrice
        8/15/2026Listed for sale$1,085,000
        Source: Triad MLS #1226429 Report a problem
        7/24/2026Pending sale$1,085,000
        Source: Triad MLS #1226429 Report a problem
        7/9/2026Listed for sale$1,085,000
        Source: Triad MLS #1226429 Report a problem

        Public tax history

        YearProperty taxesTax assessment
        2025$2,734 +4.9%$321,500
        2024$2,606 $321,500
        2023$2,606 $321,500
        2022$2,606 +4.1%$321,500 +4.1%
        2021$2,502 +892.6%$308,700 +892.6%
        2018$252 -22.8%$31,100 -27.3%
        2017$327 $42,800 +8.9%
        2016$327 $39,300
        2015$327 -2.3%$39,300
        2014$334 $39,300
        2013-- $39,300
        2012-- $39,300 +7.1%
        2011-- $36,700
        2010-- $36,700
        Find assessor info on the county website

        Monthly payment

        Est. payment

        Payment breakdown

        Explore the cost of this home by adjusting the details. Changes won't be saved.
        All calculations are estimates and provided by Zillow, Inc. for informational purposes only. Actual amounts may vary.
        HOA fees may include property taxes on listings classified as Co-Ops. Contact the listing agent and/or owner for fee details.
        See how much you could borrow to make a competitive offer.

        Climate risks

        Neighborhood: 27215

        Getting around

        0 / 100
        Car-Dependent
        18 / 100
        Somewhat Bikeable

        Nearby schools

        GreatSchools rating
        Schools provided by the listing agent
        • Elementary: Gibsonville
        • Middle: Eastern Guilford
        • High: Eastern Guilford

        Source: Triad MLS. This data may not be complete. We recommend contacting the local school district to confirm school assignments for this home.

        A local agent can set up tours, give advice and negotiate with sellers.

        A local lender can help you make sure your offer is ready when you are.

        Browse local experts

        Similar homes