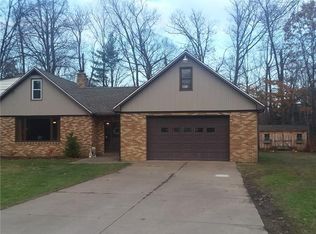
Welcome home to 7070 Meridian in Summit Township! Conveniently located just minutes from all Peach Street amenities, yet tucked away in a quiet, tree-lined neighborhood. This move-in ready ranch features 2 bedrooms, 1.5 baths, and a wraparound driveway with plenty of parking. Recent updates include new central A/C, new kitchen cabinet doors, granite countertops, fresh paint throughout, new glass block basement windows, newer flooring, vinyl windows, sump pump, French drains and 220-amp electrical service. Enjoy the convenience of first-floor laundry and relax or entertain on the rear deck. Perfect for a first-time homebuyer or anyone looking to downsize!
Pending
$179,900
7070 Meridian Dr, Erie, PA 16509
2beds
960sqft
Single Family Residence
Built in 1920
0.25 Acres Lot
$-- Zestimate®
$187/sqft
$-- HOA
What's special
Move-in ready ranchQuiet tree-lined neighborhoodVinyl windowsFresh paint throughoutFirst-floor laundryRear deckNewer flooring
- 31 days
- 711
- 56
Likely to sell faster than
Zillow last checked:
Listing updated:
Listed by:
Jamie Graham (814)823-2328,
Coldwell Banker Select - Peach 814-453-4578
Source: GEMLS,MLS#: 192338Originating MLS: Greater Erie Board Of Realtors
Facts & features
Interior
Bedrooms & bathrooms
- Bedrooms: 2
- Bathrooms: 2
- Full bathrooms: 1
- 1/2 bathrooms: 1
Bedroom
- Level: First
- Dimensions: 12x9
Bedroom
- Level: First
- Dimensions: 9x9
Dining room
- Level: First
- Dimensions: 14x9
Foyer
- Level: First
- Dimensions: 5x6
Other
- Level: First
Half bath
- Level: First
Kitchen
- Level: First
- Dimensions: 11x10
Laundry
- Level: First
- Dimensions: 9x4
Living room
- Description: Ceiling Fan
- Level: First
- Dimensions: 15x11
Heating
- Forced Air, Gas
Cooling
- Central Air
Appliances
- Included: Convection Oven, Dishwasher, Electric Oven, Electric Range, Microwave, Dryer, Washer
Features
- Flooring: Carpet, Vinyl
- Basement: Full
- Has fireplace: No
Interior area
- Total structure area: 960
- Total interior livable area: 960 sqft
Property
Features
- Levels: One
- Stories: 1
- Patio & porch: Deck
- Exterior features: Deck
Lot
- Size: 0.25 Acres
- Dimensions: 90 x 123 x 0 x IRR
- Features: Irregular Lot, Trees
Details
- Parcel number: 40004017.0004.00
- Zoning description: R-1
Construction
Type & style
- Home type: SingleFamily
- Architectural style: One Story
- Property subtype: Single Family Residence
Materials
- Vinyl Siding
- Roof: Composition
Condition
- Good Condition,Resale
- Year built: 1920
Utilities & green energy
- Sewer: Public Sewer
- Water: Public
Community & HOA
Community
- Security: Security System
Location
- Region: Erie
Financial & listing details
- Price per square foot: $187/sqft
- Tax assessed value: $80,200
- Annual tax amount: $1,895
- Date on market: 7/31/2026
- Cumulative days on market: 31 days
- Road surface type: Paved
Estimated market value
Not available
Estimated sales range
Not available
Not available
Price history
| Date | Event | Price |
|---|---|---|
| 8/12/2026 | Pending sale | $179,900$187/sqft |
Source: GEMLS #192338 Report a problem | ||
| 8/2/2026 | Listed for sale | $179,900$187/sqft |
Source: GEMLS #192338 Report a problem | ||
| 8/2/2026 | Pending sale | $179,900$187/sqft |
Source: GEMLS #192338 Report a problem | ||
| 7/31/2026 | Listed for sale | $179,900+19.9%$187/sqft |
Source: GEMLS #192338 Report a problem | ||
| 12/23/2024 | Sold | $150,000+0.1%$156/sqft |
Source: GEMLS #180955 Report a problem | ||
| 12/10/2024 | Pending sale | $149,900$156/sqft |
Source: GEMLS #180955 Report a problem | ||
| 12/4/2024 | Listed for sale | $149,900+19.9%$156/sqft |
Source: GEMLS #180955 Report a problem | ||
| 5/28/2021 | Sold | $125,000+5%$130/sqft |
Source: GEMLS #156424 Report a problem | ||
| 4/29/2021 | Pending sale | $119,000$124/sqft |
Source: | ||
| 4/26/2021 | Listed for sale | $119,000+98.3%$124/sqft |
Source: | ||
| 11/13/2003 | Sold | $60,000$63/sqft |
Source: Public Record Report a problem | ||
Public tax history
| Year | Property taxes | Tax assessment |
|---|---|---|
| 2025 | $1,817 +3.3% | $80,200 |
| 2024 | $1,759 +10.3% | $80,200 |
| 2023 | $1,595 +2.7% | $80,200 |
| 2022 | $1,553 | $80,200 |
| 2021 | $1,553 +207.3% | $80,200 |
| 2020 | $505 -61.8% | $80,200 |
| 2019 | $1,321 -23.7% | $80,200 |
| 2018 | $1,731 +7.4% | $80,200 |
| 2017 | $1,612 +1.3% | $80,200 |
| 2016 | $1,592 +89.9% | $80,200 |
| 2015 | $838 -28.9% | $80,200 |
| 2014 | $1,178 +197.9% | $80,200 |
| 2013 | $395 +11.3% | $80,200 +36.6% |
| 2012 | $355 | $58,700 |
| 2011 | $355 | $58,700 |
| 2010 | $355 +11% | $58,700 |
| 2009 | $320 | $58,700 |
| 2008 | -- | $58,700 |
| 2005 | $316 -0.6% | $58,700 |
| 2004 | $318 | $58,700 |
| 2003 | -- | $58,700 |
Find assessor info on the county website
Monthly payment
Est. payment
Payment breakdown
Explore the cost of this home by adjusting the details. Changes won't be saved.Climate risks
Neighborhood: 16509
Nearby schools
Schools provided by the listing agent
- District: Fort LeBoeuf
Source: GEMLS. This data may not be complete. We recommend contacting the local school district to confirm school assignments for this home.