Welcome to this well maintained home in Mechanicsville, offering 1,670 square feet of comfortable living with 3 bedrooms and 2.5 baths. This home has been thoughtfully cared for over the years, with numerous recent updates giving the next owner true peace of mind. Major improvements include a new roof, new hot water heater, new siding and gutters, and new windows, so many of the big ticket items are already taken care of.
Step inside to find new luxury vinyl plank flooring in the living room, a beautifully renovated primary bathroom, and fresh interior paint throughout, creating a clean, updated feel from room to room. Cozy up by the wood burning fireplace on cool evenings, or head outside to enjoy multiple areas for relaxing and entertaining, including a deck, patio, and covered side porch. A fenced rear yard and detached storage shed add convenience and privacy, while the paved driveway offers easy parking.
With so many quality updates already completed, this move in ready home is a wonderful opportunity for buyers looking for comfort, character, and low maintenance living in a great Mechanicsville location.
Pending
$349,950
7070 Mill Valley Rd, Mechanicsville, VA 23111
3beds
1,670sqft
Single Family Residence
Built in 1989
8,363 Square Feet Lot
$350,900 Zestimate®
$210/sqft
$-- HOA
What's special
- 14 days |
- 1,028 |
- 73 |
Likely to sell faster than
Zillow last checked:
Listing updated:
Listed by:
Joseph Dalton jdalton@daltonrealty.net,
Dalton Realty 804-723-5750
Source: CVRMLS,MLS#: 2620626 Originating MLS: Central Virginia Regional MLS
Originating MLS: Central Virginia Regional MLSFacts & features
Interior
Bedrooms & bathrooms
- Bedrooms: 3
- Bathrooms: 3
- Full bathrooms: 2
- 1/2 bathrooms: 1
Other
- Description: Tub & Shower
- Level: Second
Half bath
- Level: First
Heating
- Electric, Heat Pump
Cooling
- Central Air
Appliances
- Included: Electric Water Heater
- Laundry: Dryer Hookup
Features
- Ceiling Fan(s), Dining Area, Eat-in Kitchen, French Door(s)/Atrium Door(s), Cable TV
- Flooring: Tile, Vinyl, Wood
- Doors: French Doors
- Has basement: No
- Attic: Pull Down Stairs
- Number of fireplaces: 1
- Fireplace features: Wood Burning
Interior area
- Total interior livable area: 1,670 sqft
- Finished area above ground: 1,670
- Finished area below ground: 0
Video & virtual tour
Property
Parking
- Parking features: Driveway, Paved
- Has uncovered spaces: Yes
Features
- Levels: Two
- Stories: 2
- Exterior features: Storage, Shed, Paved Driveway
- Pool features: None
- Fencing: Back Yard,Fenced
Lot
- Size: 8,363 Square Feet
Details
- Parcel number: 8714208675
- Zoning description: R4
Construction
Type & style
- Home type: SingleFamily
- Architectural style: Two Story
- Property subtype: Single Family Residence
Materials
- Frame, Vinyl Siding
- Roof: Shingle
Condition
- Resale
- New construction: No
- Year built: 1989
Utilities & green energy
- Sewer: Public Sewer
- Water: Public
Community & HOA
Community
- Subdivision: Mill Valley
Location
- Region: Mechanicsville
Financial & listing details
- Price per square foot: $210/sqft
- Tax assessed value: $337,800
- Annual tax amount: $2,736
- Date on market: 8/1/2026
- Ownership: Individuals
- Ownership type: Sole Proprietor
Estimated market value
$350,900
$333,000 - $368,000
$2,261/mo
Price history
| Date | Event | Price |
|---|---|---|
| 8/7/2026 | Pending sale | $349,950$210/sqft |
Source:  CVRMLS #2620626 Report a problem CVRMLS #2620626 Report a problem | ||
| 8/1/2026 | Listed for sale | $349,950+105.9%$210/sqft |
Source: CVRMLS #2620626 Report a problem | ||
| 2/18/2016 | Listing removed | $169,950$102/sqft |
Source: Long & Foster REALTORS #1432146 Report a problem | ||
| 2/16/2016 | Listed for sale | $169,9500%$102/sqft |
Source: Long & Foster REALTORS #1432146 Report a problem | ||
| 4/10/2015 | Sold | $170,000+0%$102/sqft |
Source: CVRMLS #1432146 Report a problem | ||
| 12/3/2014 | Price change | $169,9500%$102/sqft |
Source: Long & Foster Real Estate #1432146 Report a problem | ||
| 9/27/2014 | Price change | $170,000-5.5%$102/sqft |
Source: Long & Foster Real Estate #1414463 Report a problem | ||
| 5/22/2014 | Listed for sale | $179,950-16.3%$108/sqft |
Source: iseemedia #1414463 Report a problem | ||
| 3/31/2008 | Sold | $215,000+74.1%$129/sqft |
Source: Public Record Report a problem | ||
| 6/1/1999 | Sold | $123,500$74/sqft |
Source: Public Record Report a problem | ||
Public tax history
| Year | Property taxes | Tax assessment |
|---|---|---|
| 2025 | $2,471 +4.5% | $305,100 +4.5% |
| 2024 | $2,364 +7.7% | $291,900 +7.7% |
| 2023 | $2,195 +6.9% | $271,000 +6.9% |
| 2022 | $2,053 | $253,500 +12.1% |
| 2021 | -- | $226,200 +5.8% |
| 2020 | $1,731 +13.1% | $213,700 +4.9% |
| 2019 | $1,530 | $203,700 +7.8% |
| 2018 | $1,530 +10.4% | $188,900 +10.4% |
| 2017 | $1,386 | $171,100 |
| 2016 | $1,386 | $171,100 |
| 2015 | $1,386 | $171,100 |
| 2014 | $1,386 | $171,100 |
| 2013 | $1,386 -3.8% | -- |
| 2012 | $1,440 -7.6% | -- |
| 2011 | $1,558 | -- |
| 2010 | $1,558 -7% | -- |
| 2009 | $1,675 | -- |
| 2008 | $1,675 +10.4% | -- |
| 2007 | $1,518 +26.8% | -- |
| 2006 | $1,197 | -- |
| 2005 | $1,197 | -- |
| 2004 | -- | -- |
| 2003 | $998 | -- |
| 2002 | $998 | -- |
| 2001 | $998 | -- |
Find assessor info on the county website
Monthly payment
Est. payment
Payment breakdown
Explore the cost of this home by adjusting the details. Changes won't be saved.Climate risks
Neighborhood: 23111
Nearby schools
GreatSchools rating
- 6/10Mechanicsville Elementary SchoolGrades: PK-5Distance: 1.7 mi
- 6/10Bell Creek MiddleGrades: 6-8Distance: 2.2 mi
- 5/10Mechanicsville High SchoolGrades: 9-12Distance: 2 mi
Schools provided by the listing agent
- Elementary: Mechanicsville
- Middle: Bell Creek Middle
- High: Mechanicsville
Source: CVRMLS. This data may not be complete. We recommend contacting the local school district to confirm school assignments for this home.
- $347,2003 bd2 ba1.6k sqft7074 Mill Valley Rd, Mechanicsville, VA 23111Off Market
- $372,4004 bd3 ba1.7k sqft7066 Mill Valley Rd, Mechanicsville, VA 23111Off Market
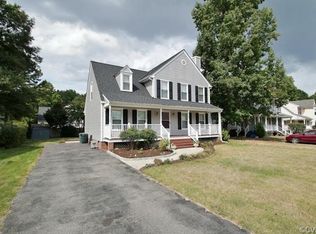
- $343,8003 bd2 ba1.3k sqft7078 Mill Valley Rd, Mechanicsville, VA 23111Off Market
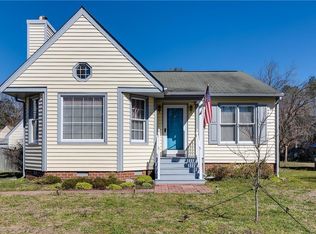
- $366,6003 bd3 ba1.7k sqft7073 Mill Valley Rd, Mechanicsville, VA 23111Off Market
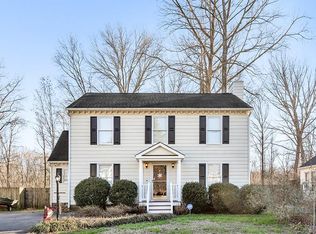
- $342,0003 bd2 ba1.5k sqft7064 Mill Valley Rd, Mechanicsville, VA 23111Off Market
- $341,0003 bd2 ba1.5k sqft7071 Mill Valley Rd, Mechanicsville, VA 23111Off Market
- $372,3004 bd2 ba1.8k sqft7077 Mill Valley Rd, Mechanicsville, VA 23111Off Market
- $367,2003 bd3 ba1.6k sqft7371 River Pine Dr, Mechanicsville, VA 23111Off Market
A local agent can set up tours, give advice and negotiate with sellers.
Similar homes
- $350,0003 bd2 ba1.4k sqft6707 Cold Harbor Rd, Mechanicsville, VA 23111For Sale
 MLS ID #2620694, Beth Wright, Fathom Realty Virginia. CVRMLS
 - $429,0003 bd2 ba1.7k sqft7034 Lantana Ln, Mechanicsville, VA 23111For Sale
 MLS ID #2619990, Jason Burford, The Steele Group. CVRMLS
 - $389,9993 bd2 ba1.6k sqft7263 Grace Ln, Mechanicsville, VA 23111For Sale
 MLS ID #2620741, Luke Catron, Samson Properties. CVRMLS
 - $394,9504 bd2 ba1.5k sqft7303 Kim Shelly Ct, Mechanicsville, VA 23111For Sale
 MLS ID #2620347, J.J. Cox, Virginia Capital Realty. CVRMLS
 - $350,0003 bd2 ba1.6k sqft1915 S Battery Dr, Richmond, VA 23222For SaleMLS ID #2621187, Catherine Ham, Keller Williams Realty. CVRMLS
- $329,9903 bd2 ba1.5k sqft329 Beechwood Park Ln, Henrico, VA 23075For SaleMLS ID #2621382, Donnell Sims, Samson Properties. CVRMLS
- $349,0003 bd2 ba1.5k sqft1902 W Battery Dr, Richmond, VA 23222For SaleMLS ID #2620025, Jeremy Walker. Long & Foster Broker Feed
- $385,5003 bd2 ba1.4k sqft9154 Avondale Dr, Mechanicsville, VA 23116For SaleMLS ID #2614478, Judy Kilgour, Long & Foster REALTORS. CVRMLS
- $399,9503 bd2 ba1.7k sqft4999 Hanover Meadow Dr, Mechanicsville, VA 23111For SaleMLS ID #2621632, Janet McLean, The Wilson Group. CVRMLS
- $369,9504 bd3 ba1.9k sqft1304 Piney Ridge Ct, Richmond, VA 23223For SaleMLS ID #2617913, Kris Boykin, ERA Woody Hogg & Assoc. CVRMLS
- $359,9503 bd3 ba1.8k sqft9424 Lockberry Ridge Loop, North Chesterfield, VA 23237For SaleMLS ID #2622015, Ryan Cooper, EXP Realty, LLC. CVRMLS
- $299,0003 bd1 ba1.3k sqft6319 Pole Green Rd, Mechanicsville, VA 23116For SaleMLS ID #2621656, Kelly Trentadue, Real Broker LLC. CVRMLS
- $479,9005 bd4 ba2.2k sqft8210 Horsham Dr, Mechanicsville, VA 23111For SaleMLS ID #2620120, Annemarie Franz, RE/MAX Commonwealth. CVRMLS
- $345,0003 bd2 ba1.4k sqft10440 Reams Rd, North Chesterfield, VA 23236For SaleMLS ID #2621658, Brandon Smith, Classic Realty Services. CVRMLS
- $350,0004 bd2 ba1.2k sqft3114 Shiloh Church Rd, Midlothian, VA 23112For SaleMLS ID #2621775, Shelby Ward, River Fox Realty. CVRMLS
- $395,0003 bd2 ba1.5k sqft3807 Malpas Dr, Sandston, VA 23150For SaleMLS ID #2621255, Cindy Allen, Metro Premier Homes LLC. CVRMLS
- $349,9503 bd2 ba1.3k sqft5401 Cranemore Rd, Henrico, VA 23231For SaleMLS ID #2617121, Kevin Kilgour, Long & Foster REALTORS. CVRMLS
- $349,9003 bd2 ba1.7k sqft10 Silverleaf Ct, North Chesterfield, VA 23236For SaleMLS ID #2620525, Joy Hanes, Wind Chime Properties. CVRMLS
- $344,5003 bd2 ba1.8k sqft3022 Groveland Ave, Richmond, VA 23222For SaleMLS ID #2613303, Paul Linegar, Boyd Realty Group. CVRMLS
- $339,9503 bd2 ba1.7k sqft12311 Parker Ln, Chester, VA 23831For SaleMLS ID #2621542, Warren Jessup, RE/MAX Commonwealth. CVRMLS
