Skip main navigation
Sold
  • Price Unknown

    7070 Myrtle Bluff Dr, Baton Rouge, LA 70810

    3beds
    1,867sqft
    Single Family Residence
    Built in 2017
    6,534 Square Feet Lot
    $310,200 Zestimate®
    $--/sqft
    $2,729 Estimated rent

    Home value

    $310,200

    $295,000 - $326,000

    $2,729/mo

    Zestimate® history
    Loading
    Loading...

    Owner options

    List your home for rent

    $2,729/mo

    Rent Zestimate®

    Find your next renter with Zillow Rental Manager. Plus, with online applications, you can quickly screen prospective tenants – for free.

    Learn more

    $2,729/mo

    Rent Zestimate®

    Refinance and save

    $530/mo

    Est. payment

    Refinancing to a lower rate could help reduce your monthly payments and save thousands over the life of the loan.

    See today's rates

    $530/mo

    Est. payment

    Explore your selling options

    Work with a Zillow partner agent

    Leverage their expertise and Zillow's premium Showcase listings to get your home seen by more buyers.

    Get started

    List with your own agent

    Get your home in front of millions of buyers by listing it on Zillow.

    Learn how to do it

    Sell it yourself

    Take full control of how buyers see your home on Zillow by listing For Sale by Owner (FSBO).

    List your home

    What's special

    Fenced-in backyardPrimary suiteSeparate showerTankless water heaterGas stoveSplit-floor planRecent upgrades
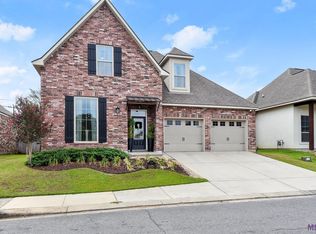
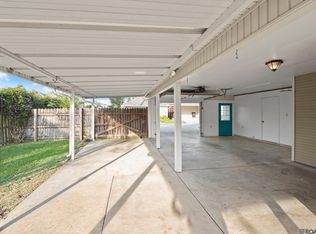
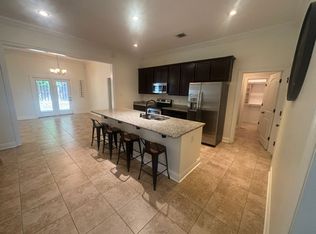
    Welcome to this stunning, well-maintained home in the heart of Baton Rouge, located in the desirable Myrtle Bluff Subdivision. This 3-bedroom, 2-bath property boasts numerous recent upgrades, including new carpet and paint as of September 2024. The open-concept living area features rich wood floors and a cozy fireplace, creating a warm, inviting atmosphere. The split-floor plan provides privacy for the bedrooms, with the primary suite offering a large closet, double vanities, a jetted tub, and a separate shower. The kitchen is equipped with a gas stove and plenty of counter space for cooking and entertaining. Energy efficiency is enhanced with a tankless water heater, while a recently upgraded 4-ton AC system ensures year-round comfort. One huge feature is the whole-home Generac Generator you can enjoy peace of mind knowing that whether it's due to a storm, grid failure, or unexpected outage, your home will continue to function smoothly without any interruption to your daily life. Also has a cozy fireplace in the spacious living area, and a fenced-in backyard—perfect for privacy and outdoor activities and no flood insurance required.

    Zillow last checked:

    Listing updated:

    Listed by:

    Sondra Richard,

    Real Broker LLC

    Bought with:

    Lisa Oliver, 0995699358

    Compass - Perkins

    Source: ROAM MLS,MLS#: 2024019196MLS Logo

    Facts & features

    Interior

    Bedrooms & bathrooms
    • Bedrooms: 3
    • Bathrooms: 2
    • Full bathrooms: 2
    Primary bedroom
    • Level: First
    • Area: 196.5 Square Feet
    • Dimensions: 13.10 x 15
    Bedroom
    • Level: First
    • Area: 132 Square Feet
    • Dimensions: 11 x 12
    Bedroom
    • Level: First
    • Area: 143 Square Feet
    • Dimensions: 11 x 13
    Dining room
    • Level: First
    • Area: 120 Square Feet
    • Dimensions: 10 x 12
    Foyer
    • Level: First
    • Area: 63.45 Square Feet
    • Dimensions: 4.5 x 14.10
    Kitchen
    • Level: First
    • Area: 241.76 Square Feet
    • Dimensions: 15.11 x 16
    Living room
    • Level: First
    • Area: 256.65 Square Feet
    • Dimensions: 15 x 17.11
    Heating
    • Central
    Cooling
    • Central Air, Ceiling Fan(s)
    Appliances
    • Included: Disposal, Dishwasher, Microwave, Refrigerator, Tankless Water Heater, Range
    • Laundry: Other, Washer Hookup, Inside
    Features
    • Double Vanity, Pantry, Walk-In Closet(s), Separate Shower, Crown Molding, En Suite
    • Flooring: Carpet, Ceramic Tile, Wood
    • Windows: Window Treatments
    • Fireplace features: Ventless, Gas Log
    Interior area
    • Total structure area: 2,516
    • Total interior livable area: 1,867 sqft

    Property

    Parking
    • Total spaces: 2
    • Parking features: Garage Door Opener
    • Has garage: Yes
    Features
    • Levels: One
    • Stories: 1
    • Fencing: Full,Wood
    Lot
    • Size: 6,534 Square Feet
    • Dimensions: 56 x 115
    • Features: Landscaped, Zero Lot Line
    Details
    • Parcel number: 3105946
    • Zoning: Res Single Family Zone
    • Other equipment: Generator

    Construction

    Type & style
    • Home type: SingleFamily
    • Architectural style: Traditional
    • Property subtype: Single Family Residence
    Materials
    • Brick, Frame, Stucco, Vinyl Siding
    • Foundation: Slab, Post Tension
    • Roof: Shingle
    Condition
    • Year built: 2017
    Details
    • Builder model: Verona II A

    Utilities & green energy

    • Sewer: Public Sewer
    • Water: Public
    • Utilities for property: Cable Available

    Community & HOA

    Community
    • Security: Closed Circuit Camera(s), Smoke Detector(s)
    • Subdivision: Myrtle Bluff
    HOA
    • Has HOA: Yes
    • Services included: Accounting, Common Area, Management
    • HOA fee: $530 annually
    Location
    • Region: Baton Rouge

    Financial & listing details

    • Tax assessed value: $285,000
    • Annual tax amount: $2,427
    • Date on market: 10/11/2024
    • Listing terms: Cash,Conventional,FHA,USDA Loan,VA Loan

    Price history

    DateEventPrice
    12/20/2024Sold--
    Source: ROAM MLS #2024019196 Report a problem
    11/24/2024Pending sale$310,000$166/sqft
    Source: ROAM MLS #2024019196 Report a problem
    10/21/2024Price change$310,000-3.1%$166/sqft
    Source: ROAM MLS #2024019196 Report a problem
    10/15/2024Price change$320,000+0.6%$171/sqft
    Source: ROAM MLS #2024019196 Report a problem
    9/17/2024Price change$318,000-3.6%$170/sqft
    Source: ROAM MLS #2024016948 Report a problem
    9/5/2024Listed for sale$330,000+13.8%$177/sqft
    Source: ROAM MLS #2024016948 Report a problem
    8/27/2021Sold--
    Source: ROAM MLS #2021011305 Report a problem
    7/19/2021Pending sale$290,000$155/sqft
    Source: ROAM MLS #2021011305 Report a problem
    7/14/2021Listed for sale$290,000$155/sqft
    Source: ROAM MLS #2021011305 Report a problem
    9/30/2015Sold--
    Source: ROAM MLS #2015009836 Report a problem

    Public tax history

    YearProperty taxesTax assessment
    2025$2,427 +3.2%$28,500 +2.7%
    2024$2,351 -1.1%$27,740
    2023$2,378 +3.3%$27,740
    2022$2,303 +51.8%$27,740 +32.1%
    2021$1,517 +0.7%$21,000
    2020$1,507 -37.7%$21,000
    2019$2,418 +1.3%$21,000
    2018$2,386 +54.4%$21,000
    2017$1,546 $21,000
    2016$1,546 +2.7%$21,000 +328.6%
    2015$1,506 $4,900
    Find assessor info on the county website

    Neighborhood: Mayfair

    Nearby schools

    GreatSchools rating
    Get a cash offer in 3 minutes
    Find out how much your home could sell for in as little as 3 minutes with a no-obligation cash offer.
    Estimated market value

    $310,200

    Get a cash offer in 3 minutes
    Find out how much your home could sell for in as little as 3 minutes with a no-obligation cash offer.
    Estimated market value

    $310,200