Welcome to a beautifully designed 3-story townhome in the thriving community of Trailside in Brownsburg. This new construction property combines modern living with timeless charm, offering plenty of versatile space to suit your lifestyle. Step inside to an inviting open floorplan that seamlessly connects the living and dining areas, creating a spacious yet cozy atmosphere. Whether you're hosting guests or enjoying a quiet evening, this thoughtfully designed layout is perfect for any occasion. At the heart of the home is a stylish kitchen, complete with a functional island that offers extra prep space and a casual spot for dining. Designed to ignite your culinary creativity, this space blends functionality with sophistication, making it ideal for everything from weekday meals to weekend gatherings. The owner's suite is a serene sanctuary, featuring an en-suite bathroom designed for relaxation and comfort. A second bedroom offers flexibility, perfect for a home office, guest space, or a personal retreat, ensuring the home adapts to your needs. With a 2-car garage, convenience is built into your daily routine. The townhome's thoughtful design offers a blend of comfort and practicality, making it easy to envision yourself settling in. The outdoor space adds to the charm, providing opportunities for relaxation or light gardening. Don't miss the chance to make 7070 Nine Penny Drive your own. With its combination of modern design, comfort, and functionality, this new townhome offers the ideal setting for your next chapter. Schedule your visit today!
Sold
$316,990
7070 Nine Penny Dr, Brownsburg, IN 46112
2beds
1,884sqft
Residential, Townhouse
Built in 2025
1,829 Square Feet Lot
$324,600 Zestimate®
$168/sqft
$2,274 Estimated rent
Home value
$324,600
$295,000 - $357,000
$2,274/mo
Zestimate® history
Owner options
List your home for rent
$2,274/mo
Rent Zestimate®
Find your next renter with Zillow Rental Manager. Plus, with online applications, you can quickly screen prospective tenants – for free.
$2,274/mo
Rent Zestimate®
Refinance and save
$2,170/mo
Est. payment
Refinancing to a lower rate could help reduce your monthly payments and save thousands over the life of the loan.
$2,170/mo
Est. payment
Explore your selling options
Work with a Zillow partner agent
Leverage their expertise and Zillow's premium Showcase listings to get your home seen by more buyers.
Get startedList with your own agent
Get your home in front of millions of buyers by listing it on Zillow.
Learn how to do itSell it yourself
Take full control of how buyers see your home on Zillow by listing For Sale by Owner (FSBO).
List your homeWhat's special
Stylish kitchenLiving and dining areasOutdoor spaceFunctional islandEn-suite bathroomOpen floorplan
Zillow last checked:
Listing updated:
Listed by:
Cassie Newman 317-286-6926,
M/I Homes of Indiana, L.P.
Bought with:
Bryan Arnold
Keller Williams Indpls Metro N
Source: MIBOR as distributed by MLS GRID,MLS#: 22025364
Facts & features
Interior
Bedrooms & bathrooms
- Bedrooms: 2
- Bathrooms: 3
- Full bathrooms: 2
- 1/2 bathrooms: 1
Primary bedroom
- Features: Carpet
- Level: Upper
- Area: 180 Square Feet
- Dimensions: 15 x 12
Bedroom 2
- Features: Carpet
- Level: Upper
- Area: 110 Square Feet
- Dimensions: 11 x 10
Breakfast room
- Features: Vinyl Plank
- Level: Upper
- Area: 108 Square Feet
- Dimensions: 9 x 12
Kitchen
- Features: Vinyl Plank
- Level: Upper
- Area: 126 Square Feet
- Dimensions: 9 x 14
Laundry
- Features: Vinyl Plank
- Level: Upper
- Area: 15 Square Feet
- Dimensions: 5 x 3
Living room
- Features: Vinyl Plank
- Level: Upper
- Area: 288 Square Feet
- Dimensions: 16 x 18
Loft
- Features: Carpet
- Level: Upper
- Area: 120 Square Feet
- Dimensions: 8 x 15
Office
- Features: Vinyl Plank
- Level: Main
- Area: 154 Square Feet
- Dimensions: 11 x 14
Heating
- Forced Air, Natural Gas
Appliances
- Included: Electric Cooktop, Dishwasher, Microwave, Double Oven
- Laundry: Laundry Room, Upper Level
Features
- Vaulted Ceiling(s), Kitchen Island, Pantry, Walk-In Closet(s)
- Has basement: No
Interior area
- Total structure area: 1,884
- Total interior livable area: 1,884 sqft
Property
Parking
- Total spaces: 2
- Parking features: Attached, Garage Door Opener, Rear/Side Entry
- Attached garage spaces: 2
Features
- Levels: Three Or More
- Patio & porch: Deck, Porch
Lot
- Size: 1,829 Square Feet
Details
- Parcel number: 320723310025000016
- Horse amenities: None
Construction
Type & style
- Home type: Townhouse
- Architectural style: Traditional
- Property subtype: Residential, Townhouse
- Attached to another structure: Yes
Materials
- Cement Siding
- Foundation: Slab
Condition
- New Construction
- New construction: Yes
- Year built: 2025
Details
- Builder name: M/I Homes
Utilities & green energy
- Water: Municipal/City
Community & HOA
Community
- Features: Sidewalks, Street Lights, Other
- Subdivision: Trailside
HOA
- Has HOA: Yes
- Amenities included: Game Court Exterior, Insurance, Maintenance, Maintenance Grounds, Parking, Pond Seasonal, Snow Removal, Trail(s), Trash
- Services included: Entrance Common, Insurance, Maintenance Grounds, Maintenance Structure, Maintenance, Snow Removal, Trash, Walking Trails, Other
- HOA fee: $220 monthly
- HOA phone: 800-932-6636
Location
- Region: Brownsburg
Financial & listing details
- Price per square foot: $168/sqft
- Date on market: 3/6/2025
- Cumulative days on market: 16 days
Price history
| Date | Event | Price |
|---|---|---|
| 5/15/2025 | Sold | $316,990$168/sqft |
Source:  MIBOR as distributed by MLS GRID #22025364 Report a problem MIBOR as distributed by MLS GRID #22025364 Report a problem | ||
| 4/15/2025 | Pending sale | $316,990$168/sqft |
Source: MIBOR as distributed by MLS GRID #22025364 Report a problem | ||
| 4/5/2025 | Listed for sale | $316,990$168/sqft |
Source:  M/I Homes Report a problem M/I Homes Report a problem | ||
| 3/14/2025 | Pending sale | $316,990$168/sqft |
Source: MIBOR as distributed by MLS GRID #22025364 Report a problem | ||
| 3/5/2025 | Listed for sale | $316,990+0.6%$168/sqft |
Source: M/I Homes Report a problem | ||
| 2/5/2025 | Listing removed | $314,990$167/sqft |
Source: M/I Homes Report a problem | ||
| 1/10/2025 | Price change | $314,990-7.4%$167/sqft |
Source: M/I Homes Report a problem | ||
| 12/20/2024 | Listed for sale | $339,990$180/sqft |
Source: M/I Homes Report a problem | ||
Public tax history
Tax history is unavailable.
Neighborhood: 46112
Nearby homes
- $291,9902 bd3 ba1.5k sqft7062 Nine Penny Dr, Brownsburg, IN 46112Sold
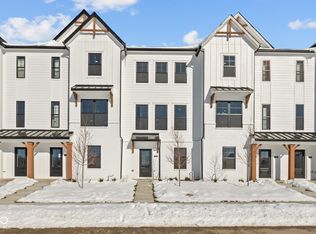
- $314,9902 bd3 ba1.8k sqft4575 Pennsy Way, Brownsburg, IN 46112Sold

- $306,9902 bd3 ba1.7k sqft4565 Pennsy Way, Brownsburg, IN 46112Sold
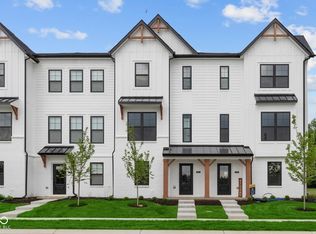
- $317,4903 bd4 ba1.7k sqft4571 Pennsy Way, Brownsburg, IN 46112Sold

- $276,4003 bd4 ba1.7k sqft4535 Tolleston Ave, Brownsburg, IN 46112Off Market
- $382,9003 bd4 ba1.8k sqft4531 Tolleston Ave, Brownsburg, IN 46112Off Market
- from $290,9902 bd3 ba1.7k sqftT1600 Plan, Trailside, Brownsburg, IN 46112New Construction
- from $311,9902 bd3 ba1.8k sqftT1800 Plan, Trailside, Brownsburg, IN 46112New Construction
Nearby schools
GreatSchools rating
- 8/10White Lick Elementary SchoolGrades: K-5Distance: 0.9 mi
- 8/10Brownsburg West Middle SchoolGrades: 6-8Distance: 1 mi
- 10/10Brownsburg High SchoolGrades: 9-12Distance: 1.4 mi
Get a cash offer in 3 minutes
Find out how much your home could sell for in as little as 3 minutes with a no-obligation cash offer.
Estimated market value
$324,600
Get a cash offer in 3 minutes
Find out how much your home could sell for in as little as 3 minutes with a no-obligation cash offer.
Estimated market value
$324,600
- Indiana
- Hendricks County
- Brownsburg
- 46112
- 7070 Nine Penny Dr
Nearby cities
Nearby zip codes
Other Brownsburg Topics
