Stunning three-bedroom, two-and-a-half-bathroom townhouse in Austell, Georgia with a basement. The basement features a fully remodeled room with a bathroom and separate entrance, offering the perfect opportunity for multi-functional living. Impeccably renovated kitchen, bathrooms, floors, electrical and plumbing systems make this home feel practically brand new. Look at all that you can get if you buy this property: New Roofing. New Plumbing drains and water lines. New A/C ductwork. New Gutters. New Windows. New White Kitchen Cabinets. New Granite countertop. New Applainces. New LVP Flooring. New Carpet in rooms. New doors room and closet. New paint interior and exterior. Bathroom remodeled with tile ,new vanitys, new faucets and valves in showers. new electrical panel, Electric system updated. New ceiling fan in living room and master room. Huge basement fully remodeled with bathroom. It's ready for YOU!!!!!.
Closed
$189,900
7070 Oakhill Cir #10, Austell, GA 30168
3beds
1,155sqft
Townhouse
Built in 1986
522 Square Feet Lot
$185,800 Zestimate®
$164/sqft
$1,595 Estimated rent
Home value
$185,800
$167,000 - $206,000
$1,595/mo
Zestimate® history
Owner options
List your home for rent
$1,595/mo
Rent Zestimate®
Find your next renter with Zillow Rental Manager. Plus, with online applications, you can quickly screen prospective tenants – for free.
$1,595/mo
Rent Zestimate®
Refinance and save
$1,376/mo
Est. payment
Refinancing to a lower rate could help reduce your monthly payments and save thousands over the life of the loan.
$1,376/mo
Est. payment
Explore your selling options
Work with a Zillow partner agent
Leverage their expertise and Zillow's premium Showcase listings to get your home seen by more buyers.
Get startedList with your own agent
Get your home in front of millions of buyers by listing it on Zillow.
Learn how to do itSell it yourself
Take full control of how buyers see your home on Zillow by listing For Sale by Owner (FSBO).
List your homeWhat's special
Zillow last checked:
Listing updated:
Listed by:
JUAN VILLAVICENCIO 786-451-6729,
Villa Realty Group LLC
Bought with:
Nikki Crowder, 246766
Solutions First Realty LLC
Source: GAMLS,MLS#: 10202712
Facts & features
Interior
Bedrooms & bathrooms
- Bedrooms: 3
- Bathrooms: 3
- Full bathrooms: 2
- 1/2 bathrooms: 1
Rooms
- Room types: Other
Heating
- Natural Gas
Cooling
- Central Air
Appliances
- Included: Dishwasher, Microwave, Oven/Range (Combo)
- Laundry: Laundry Closet
Features
- Other
- Flooring: Carpet, Laminate
- Basement: Bath Finished,Daylight,Interior Entry,Exterior Entry,Finished
- Has fireplace: No
- Common walls with other units/homes: 2+ Common Walls
Interior area
- Total structure area: 1,155
- Total interior livable area: 1,155 sqft
- Finished area above ground: 1,155
- Finished area below ground: 0
Property
Parking
- Parking features: None
Features
- Levels: Three Or More
- Stories: 3
- Body of water: None
Lot
- Size: 522 Square Feet
- Features: Level
Details
- Parcel number: 18050900400
Construction
Type & style
- Home type: Townhouse
- Architectural style: Other
- Property subtype: Townhouse
- Attached to another structure: Yes
Materials
- Other
- Roof: Composition
Condition
- Updated/Remodeled
- New construction: No
- Year built: 1986
Utilities & green energy
- Sewer: Public Sewer
- Water: Public
- Utilities for property: Electricity Available, Natural Gas Available, Sewer Available
Community & HOA
Community
- Features: None
- Subdivision: Oakhill Twnhms
HOA
- Has HOA: Yes
- Services included: None
- HOA fee: $150 annually
Location
- Region: Austell
Financial & listing details
- Price per square foot: $164/sqft
- Annual tax amount: $1,151
- Date on market: 9/13/2023
- Cumulative days on market: 5 days
- Listing agreement: Exclusive Right To Sell
- Electric utility on property: Yes
Price history
| Date | Event | Price |
|---|---|---|
| 10/20/2023 | Sold | $189,900$164/sqft |
Source:  GAMLS #10202712 Report a problem GAMLS #10202712 Report a problem | ||
| 9/20/2023 | Pending sale | $189,900$164/sqft |
Source: GAMLS #10202712 Report a problem | ||
| 9/14/2023 | Listed for sale | $189,900$164/sqft |
Source: GAMLS #10202712 Report a problem | ||
Public tax history
Tax history is unavailable.
Neighborhood: 30168
Nearby homes
- $109,6001 bd2 ba780 sqft7072 Oakhill Cir, Austell, GA 30168Off Market
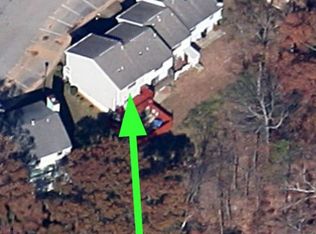
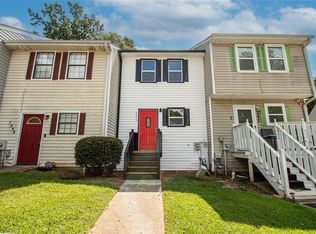
- $189,9003 bd3 ba1.1k sqft7070 Oakhill Cir, Austell, GA 30168Sold
- $119,0002 bd2 ba780 sqft7068 Oakhill Cir, Austell, GA 30168Off Market

- $135,7003 bd3 ba1.1k sqft7066 Oakhill Cir, Mableton, GA 30168Sold

- $170,1003 bd4 ba1.6k sqft7074 Oakhill Cir, Austell, GA 30168Off Market
- $103,7001 bd1 ba884 sqft7076 Oakhill Cir, Austell, GA 30168Off Market
- $119,6002 bd2 ba1k sqft7064 Oakhill Cir, Austell, GA 30168Off Market
- $126,7003 bd3 ba1.2k sqft7078 Oakhill Cir, Austell, GA 30168Off Market
Nearby schools
GreatSchools rating
- 2/10Riverside Primary SchoolGrades: PK-5Distance: 0.6 mi
- 6/10Lindley Middle SchoolGrades: 6-8Distance: 2.3 mi
- 3/10Pebblebrook High SchoolGrades: 9-12Distance: 2 mi
Schools provided by the listing agent
- Elementary: Riverside Primary/Elementary
- Middle: Lindley
- High: Pebblebrook
Source: GAMLS. This data may not be complete. We recommend contacting the local school district to confirm school assignments for this home.
Get a cash offer in 3 minutes
Find out how much your home could sell for in as little as 3 minutes with a no-obligation cash offer.
Estimated market value
$185,800
Get a cash offer in 3 minutes
Find out how much your home could sell for in as little as 3 minutes with a no-obligation cash offer.
Estimated market value
$185,800
- Georgia
- Cobb County
- Austell
- 30168
- 7070 Oakhill Cir Unit 10
Nearby cities
Nearby zip codes
Other Austell Topics
