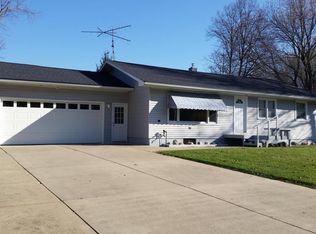
Welcome home to 7070 Sandpiper Street in Portage's award-winning school district! This 3-bedroom, 2-full-bath home offers a thoughtfully designed floor plan with flexible spaces for work, play, and everyday living. The main level features a dramatic two-story vaulted great room with a gas fireplace, creating an inviting focal point for the open-concept living, kitchen, and dining areas. The kitchen offers granite countertops, a convenient breakfast bar, and a slider providing easy access to the patio and backyard.The main floor also features a private primary suite with walk-in closet, plus a versatile den/office and full bath. Upstairs, you'll find two generously sized bedrooms, a full bath, and a spacious bonus room that can be used as a rec room, hobby space or an additional home office. The full basement offers excellent potential for additional living space, recreation, or storage, while the spacious two-car garage provides plenty of room for vehicles and everyday essentials. Step outside to enjoy the fenced backyard, complete with raised garden beds, attractive landscaping, underground sprinkling, and a patio just off the kitchen, perfect for morning coffee, outdoor dining, and entertaining. Conveniently located in Portage, this inviting home is ready for new owners!
Active
$359,000
7070 Sandpiper St, Portage, MI 49024
3beds
1,810sqft
Single Family Residence
Built in 1987
0.27 Acres Lot
$347,700 Zestimate®
$198/sqft
$-- HOA
What's special
Gas fireplaceFenced backyardFull basementRaised garden bedsUnderground sprinklingThoughtfully designed floor planAttractive landscaping
- 16 hours
- 349
- 12
Zillow last checked:
Listing updated:
Listed by:
Lisa Ann Hawke 616-843-7995,
Coldwell Banker Woodland Schmidt Grand Haven 616-844-9000
Source: MichRIC,MLS#: 26048040
Facts & features
Interior
Bedrooms & bathrooms
- Bedrooms: 3
- Bathrooms: 2
- Full bathrooms: 2
- Main level bedrooms: 1
Primary bedroom
- Level: Main
Bedroom 2
- Level: Upper
Bedroom 3
- Level: Upper
Primary bathroom
- Level: Main
Bathroom 2
- Level: Upper
Bonus room
- Level: Upper
Den
- Level: Main
Dining area
- Level: Main
Kitchen
- Level: Main
Living room
- Level: Main
Heating
- Forced Air
Cooling
- Central Air
Appliances
- Included: Dishwasher, Disposal, Dryer, Microwave, Range, Refrigerator, Washer, Water Softener Owned
- Laundry: In Basement, Laundry Chute
Features
- Center Island, Pantry
- Flooring: Carpet
- Windows: Screens
- Basement: Full
- Number of fireplaces: 1
- Fireplace features: Gas Log, Living Room
Interior area
- Total structure area: 1,810
- Total interior livable area: 1,810 sqft
- Finished area below ground: 0
Video & virtual tour
Property
Parking
- Total spaces: 2
- Parking features: Attached
- Garage spaces: 2
Features
- Stories: 2
Lot
- Size: 0.27 Acres
- Dimensions: 87 x 132
- Features: Level
Details
- Parcel number: 3910062800080
Construction
Type & style
- Home type: SingleFamily
- Architectural style: Contemporary
- Property subtype: Single Family Residence
Materials
- Vinyl Siding
- Roof: Asphalt
Condition
- New construction: No
- Year built: 1987
Utilities & green energy
- Sewer: Public Sewer
- Water: Public
- Utilities for property: Electricity Available, Cable Available, Natural Gas Connected
Community & HOA
Location
- Region: Portage
Financial & listing details
- Price per square foot: $198/sqft
- Tax assessed value: $131,618
- Annual tax amount: $5,856
- Date on market: 9/10/2026
- Listing terms: Cash,FHA,VA Loan,Conventional
- Electric utility on property: Yes
- Road surface type: Paved
Estimated market value
$347,700
$330,000 - $365,000
$2,254/mo
Price history
| Date | Event | Price |
|---|---|---|
| 9/10/2026 | Listed for sale | $359,000+13.2%$198/sqft |
Source: | ||
| 7/25/2022 | Sold | $317,000+2.6%$175/sqft |
Source: | ||
| 6/30/2022 | Pending sale | $309,000$171/sqft |
Source: | ||
| 6/26/2022 | Price change | $309,000+3.3%$171/sqft |
Source: | ||
| 6/17/2022 | Pending sale | $299,000$165/sqft |
Source: | ||
| 6/15/2022 | Listed for sale | $299,000+106.2%$165/sqft |
Source: | ||
| 8/9/2013 | Sold | $145,000-6.4%$80/sqft |
Source: Public Record Report a problem | ||
| 5/10/2013 | Listed for sale | $154,900$86/sqft |
Source: Prudential Preferred, REALTORS #13026160 Report a problem | ||
Public tax history
| Year | Property taxes | Tax assessment |
|---|---|---|
| 2026 | -- | $151,200 +5.4% |
| 2025 | -- | $143,500 +0.1% |
| 2024 | -- | $143,300 +20.1% |
| 2023 | -- | $119,300 +14.3% |
| 2022 | -- | $104,400 +4% |
| 2021 | -- | $100,400 +8.7% |
| 2020 | -- | $92,400 +10% |
| 2018 | -- | $84,000 +2.7% |
| 2017 | -- | $81,800 -3.9% |
| 2016 | -- | $85,100 +7.3% |
| 2015 | -- | $79,300 +7.2% |
| 2014 | -- | $74,000 -0.1% |
| 2013 | -- | $74,100 -1.9% |
| 2012 | -- | $75,500 -5.7% |
| 2011 | -- | $80,100 +5.3% |
| 2010 | -- | $76,100 +0.1% |
| 2009 | -- | $76,000 -7.3% |
| 2008 | -- | $82,000 +5.5% |
| 2004 | -- | $77,700 +1.8% |
| 2003 | -- | $76,300 +0.7% |
| 2002 | -- | $75,800 |
Find assessor info on the county website
Monthly payment
Est. payment