This well-maintained home offers the best of everything: rural serenity with community perks, like pond frontage with fishing rights and easy access to everything. Home is spacious, filled with sunlight, Pikes Peak views, abundant storage, on 2.5 acres, and Award-Winning D20 schools. The open floor plan connects the kitchen, living, and dining rooms, all illuminated by oversized, mountain-facing windows, a two-story cathedral ceiling, and a gas fireplace. The windows, equipped with motorized blinds, frame views of Pikes Peak and partial views of the Garden of the Gods or walk out to the Trex deck. The upgraded kitchen features new countertops, stylish backsplash, double oven, four-burner gas cooktop, microwave, hickory cabinets & new carpet & flooring as of 05/16/25. Dining options include a formal dining room, counter seating, and a breakfast nook. The main floor 27x15 master bedroom is a true retreat, a multipurpose area, with a 3-sided fireplace, and a 5-piece bathroom. The 2nd and 3rd bedrooms, of 5, are connected by a Jack & Jill bathroom and are on the main floor. The basement features a 30x26 family room, two bedrooms, a full bathroom, large storage areas, and a third gas fireplace. 2 garages: an attached oversized three-car and a detached, 30x24 with an accessible attic. Both have 220V outlets for a welder or EV charging Five minutes from Saint Francis Medical Center, Powers, Woodman, Marksheffel, Research, and Black Forest roads offer easy access to stores, restaurants, schools, and outdoor activities. 25 minutes to Colorado Springs Airport or 75 minutes to DIA. Upgrades include new flooring in main floor bathrooms, high-speed fiber internet, and paid-for solar. The solar system generates more electricity than the home consumes. A central vacuum system. This rural-style community on a cul-de-sac offers pond frontage, fishing rights to two community ponds, and maturing pine trees, aspen trees, and a producing peach tree.
Sold for $1,000,000
$1,000,000
7070 Silver Ponds Hts, Colorado Springs, CO 80908
5beds
4,452sqft
Single Family Residence
Built in 2003
2.5 Acres Lot
$980,600 Zestimate®
$225/sqft
$4,331 Estimated rent
Home value
$980,600
$932,000 - $1.03M
$4,331/mo
Zestimate® history
Owner options
List your home for rent
$4,331/mo
Rent Zestimate®
Find your next renter with Zillow Rental Manager. Plus, with online applications, you can quickly screen prospective tenants – for free.
$4,331/mo
Rent Zestimate®
Refinance and save
$8,186/mo
Est. payment
Refinancing to a lower rate could help reduce your monthly payments and save thousands over the life of the loan.
$8,186/mo
Est. payment
Explore your selling options
Work with a Zillow partner agent
Leverage their expertise and Zillow's premium Showcase listings to get your home seen by more buyers.
Get startedList with your own agent
Get your home in front of millions of buyers by listing it on Zillow.
Learn how to do itSell it yourself
Take full control of how buyers see your home on Zillow by listing For Sale by Owner (FSBO).
List your homeWhat's special
Gas fireplaceAspen treesStylish backsplashMaturing pine treesPond frontagePikes peak viewsProducing peach tree
Zillow last checked:
Listing updated:
Listed by:
Paul Jensen CDPE 719-651-9607,
Your Castle Real Estate LLC
Bought with:
Jenna Walton
Keller Williams Real Estate
Source: elevateMLS,MLS#: 4526278
Facts & features
Interior
Bedrooms & bathrooms
- Bedrooms: 5
- Bathrooms: 4
- Full bathrooms: 3
- 1/2 bathrooms: 1
Primary bedroom
- Level: Main
- Area: 405 Square Feet
- Dimensions: 27 x 15
Heating
- Forced Air, Natural Gas
Cooling
- Ceiling Fan(s), Central Air
Appliances
- Included: 220v in Kitchen, Cooktop, Dishwasher, Disposal, Double Oven, Gas in Kitchen, Microwave, Refrigerator, Humidifier, Water Softener
- Laundry: Electric Hook-up, Main Level
Features
- 5-Pc Bath, 9Ft + Ceilings, Great Room, Vaulted Ceiling(s), Breakfast Bar, Central Vacuum, High Speed Internet, Pantry
- Flooring: Carpet, Ceramic Tile, Vinyl/Linoleum, Wood
- Windows: Window Coverings
- Basement: Full,Partially Finished
- Number of fireplaces: 3
- Fireplace features: Basement, Gas, Three
Interior area
- Total structure area: 4,452
- Total interior livable area: 4,452 sqft
- Finished area above ground: 2,226
- Finished area below ground: 2,226
Property
Parking
- Total spaces: 5
- Parking features: Attached, Detached, Garage Door Opener, Oversized, Paved Driveway
- Attached garage spaces: 5
Features
- Patio & porch: Composite
- Exterior features: Auto Sprinkler System
- Fencing: Front Yard
- Has view: Yes
- View description: Panoramic, City, Mountain(s)
Lot
- Size: 2.5 Acres
- Features: Cul-De-Sac, Level, Meadow, Rural, Near Hospital, Near Schools, Near Shopping Center, HOA Required $, Horses (Zoned), Front Landscaped
Details
- Additional structures: Other, See Remarks
- Parcel number: 5232302008
- Other equipment: Sump Pump
Construction
Type & style
- Home type: SingleFamily
- Architectural style: Ranch
- Property subtype: Single Family Residence
Materials
- Stucco, Frame
- Foundation: Garden Level
- Roof: Composite Shingle
Condition
- Existing Home
- New construction: No
- Year built: 2003
Utilities & green energy
- Electric: 220 Volts in Garage
- Water: Well
- Utilities for property: Electricity Connected, Natural Gas Connected, Solar
Green energy
- Indoor air quality: Radon System
Community & HOA
Community
- Features: Lake
HOA
- Has HOA: Yes
- Services included: Covenant Enforcement, Snow Removal, Trash Removal
- HOA fee: $2,500 annually
Location
- Region: Colorado Springs
Financial & listing details
- Price per square foot: $225/sqft
- Tax assessed value: $941,658
- Annual tax amount: $4,269
- Date on market: 4/17/2025
- Listing terms: Cash,Conventional,FHA,VA Loan
- Electric utility on property: Yes
Price history
| Date | Event | Price |
|---|---|---|
| 7/18/2025 | Sold | $1,000,000$225/sqft |
Source:  elevateMLS #4526278 Report a problem elevateMLS #4526278 Report a problem | ||
| 6/19/2025 | Contingent | $1,000,000$225/sqft |
Source: elevateMLS #4526278 Report a problem | ||
| 6/5/2025 | Price change | $1,000,000-2.4%$225/sqft |
Source: elevateMLS #4526278 Report a problem | ||
| 5/21/2025 | Price change | $1,025,000-2.4%$230/sqft |
Source: elevateMLS #4526278 Report a problem | ||
| 5/2/2025 | Price change | $1,050,000-2.3%$236/sqft |
Source: elevateMLS #4526278 Report a problem | ||
| 4/17/2025 | Listed for sale | $1,075,000+117%$241/sqft |
Source: elevateMLS #4526278 Report a problem | ||
| 12/13/2010 | Sold | $495,500-4.7%$111/sqft |
Source: Public Record Report a problem | ||
| 7/3/2010 | Price change | $519,900-5.1%$117/sqft |
Source: RE/MAX Real Estate Group #667370 Report a problem | ||
| 4/23/2008 | Listed for sale | $547,900+35.3%$123/sqft |
Source: Z57 #589813 Report a problem | ||
| 12/4/2003 | Sold | $405,000+243.2%$91/sqft |
Source: Public Record Report a problem | ||
| 1/16/2003 | Sold | $118,000$27/sqft |
Source: Public Record Report a problem | ||
Public tax history
| Year | Property taxes | Tax assessment |
|---|---|---|
| 2024 | $4,231 +26.9% | $63,090 |
| 2023 | $3,334 -8.6% | $63,090 +44.4% |
| 2022 | $3,650 | $43,700 -2.8% |
| 2021 | -- | $44,950 +9.4% |
| 2020 | $3,571 +4% | $41,090 |
| 2019 | $3,432 | $41,090 |
Find assessor info on the county website
Neighborhood: 80908
Nearby homes
- $1,151,6006 bd4 ba4.8k sqft7120 Silver Ponds Hts, Colorado Springs, CO 80908Off Market
- $775,0003 bd3 ba2.3k sqft7075 Silver Ponds Hts, Colorado Springs, CO 80908Sold

- $1,375,0006 bd5 ba6.2k sqft7020 Silver Ponds Hts, Colorado Springs, CO 80908Sold
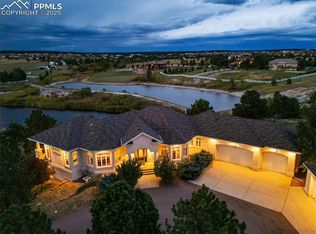
- $1,250,0004 bd4 ba4.7k sqft7170 Silver Ponds Hts, Colorado Springs, CO 80908For Sale
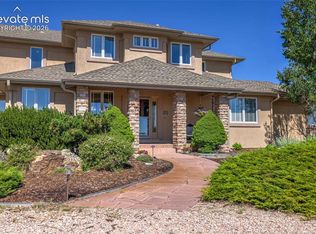
- $886,6004 bd4 ba3.5k sqft7125 Silver Ponds Hts, Colorado Springs, CO 80908Off Market
- $--3 bd3 ba2.3k sqft7075 Silver Ponds Hts, Colorado Springs, CO 80908Off Market
- $979,9005 bd-- ba3.9k sqft7175 Silver Ponds Hts, Colorado Springs, CO 80908Off Market
- $825,1005 bd4 ba3.8k sqft7025 Silver Ponds Hts, Colorado Springs, CO 80908Off Market
Nearby schools
GreatSchools rating
- 7/10Legacy Peak Elementary SchoolGrades: PK-5Distance: 0.7 mi
- 7/10Chinook Trail Middle SchoolGrades: 6-8Distance: 2.4 mi
- 9/10Liberty High SchoolGrades: 9-12Distance: 2.3 mi
Schools provided by the listing agent
- Elementary: Legacy Peak
- Middle: Timberview
- High: Liberty
- District: Academy-20
Source: elevateMLS. This data may not be complete. We recommend contacting the local school district to confirm school assignments for this home.
Get a cash offer in 3 minutes
Find out how much your home could sell for in as little as 3 minutes with a no-obligation cash offer.
Estimated market value
$980,600
Get a cash offer in 3 minutes
Find out how much your home could sell for in as little as 3 minutes with a no-obligation cash offer.
Estimated market value
$980,600
- Colorado
- El Paso County
- Colorado Springs
- 80908
- 7070 Silver Ponds Hts
Nearby cities
Nearby neighborhoods
- Briargate Real estate
- Central Colorado Springs Real estate
- Cimarron Hills Real estate
- East Colorado Springs Real estate
- Northeast Colorado Springs Real estate
- Northwest Colorado Springs Real estate
- Old Colorado City Real estate
- Powers Real estate
- Southeast Colorado Springs Real estate
- Southwest Colorado Springs Real estate
Nearby zip codes
Other Colorado Springs Topics
- Apartments for Rent in 80908
- Houses for Sale in 80908
- Houses for Rent in 80908
- 80908 Real Estate
- Colorado Springs Condos
- Houses for Sale in Colorado Springs
- Newest Listings in Colorado Springs
- Colorado Springs Home Values
- Colorado Springs Real Estate Agents
- Colorado Springs Refinance
- Colorado Springs Mortgage Rates
