Skip main navigation
Closed
  • $766,700

    7070 Sinclair Dr, Shingle Springs, CA 95682

    4beds
    2,483sqft
    Single Family Residence
    Built in 2002
    0.28 Acres Lot
    $766,700 Zestimate®
    $309/sqft
    $3,616 Estimated rent

    Home value

    $766,700

    $728,000 - $805,000

    $3,616/mo

    Zestimate® history
    Loading
    Loading...

    Owner options

    List your home for rent

    $3,616/mo

    Rent Zestimate®

    Find your next renter with Zillow Rental Manager. Plus, with online applications, you can quickly screen prospective tenants – for free.

    Learn more

    $3,616/mo

    Rent Zestimate®

    Refinance and save

    $4,778/mo

    Est. payment

    Refinancing to a lower rate could help reduce your monthly payments and save thousands over the life of the loan.

    See today's rates

    $4,778/mo

    Est. payment

    Explore your selling options

    Work with a Zillow partner agent

    Leverage their expertise and Zillow's premium Showcase listings to get your home seen by more buyers.

    Get started

    List with your own agent

    Get your home in front of millions of buyers by listing it on Zillow.

    Learn how to do it

    Sell it yourself

    Take full control of how buyers see your home on Zillow by listing For Sale by Owner (FSBO).

    List your home

    What's special

    Newer well-maintained homesHigh ceilingsDual sinksExceptional floor planSpacious master suiteLuxurious bathroomGranite slabs


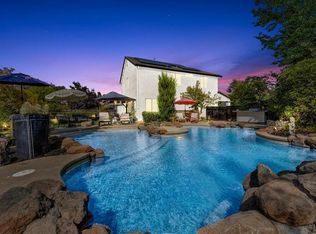
    You will LOVE this Beautiful & Immaculate 4 Bedroom 3 Full Bath Home on over 1/4 Acre Level Lot in a Quiet Neighborhood of Newer Well-Maintained Homes! With Almost 2,500 SF, The Exceptional Floor Plan offers an oversized family/great room, sunny breakfast nook and a wonderful kitchen highlighted by granite slabs and stainless appliances. A Wall of Windows provides open views to the park-like yard! Also on the main level is the 4th bedroom & full bath, a formal dining room (currently a den/office) plus a big living room with high ceilings! LVP Plank flooring was recently installed throughout the entire main level. Upstairs are three more bedrooms, including the spacious master suite with a luxurious bathroom featuring dual sinks, a soaking tub and separate shower. The expansive completely usable back yard is perfect for summer fun and entertaining and will easily accommodate a future pool. A New Two-Zone Heat & AC System w/ Hepa-filter and Two-Stage Cooling was installed in 2017. Plus, the home was recently repainted inside & out. This Home Shows TRUE PRIDE OF OWNERSHIP!!! Excellent location - Minutes to Ponderosa High School, Restaurants, Groceries, Hwy 50, Cameron Park Private Airport and Cameron Park County Club. NO Mello Roos Bonds! NO HOA! Be sure to click on the VIDEO LINK.

    This property is off market, which means it's not currently listed for sale or rent on Zillow. This may be different from what's available on other websites or public sources.
    Zillow last checked:

    Listing updated:

    Listed by:

    Cary Lane DRE #01079489 916-213-0777,

    RE/MAX Gold El Dorado Hills,

    Steve Davies DRE #01112100 916-337-2788,

    RE/MAX Gold El Dorado Hills

    Bought with:

    Bre Ivey, DRE #02161195

    RE/MAX Gold El Dorado Hills

    Source: MetroList Services of CA,MLS#: 223043184Originating MLS: MetroList Services, Inc.

    Facts & features

    Interior

    Bedrooms & bathrooms
    • Bedrooms: 4
    • Bathrooms: 3
    • Full bathrooms: 3
    Primary bedroom
    • Features: Closet, Walk-In Closet
    Primary bathroom
    • Features: Shower Stall(s), Double Vanity, Tile, Tub
    Dining room
    • Features: Breakfast Nook, Formal Room, Dining/Family Combo
    Kitchen
    • Features: Breakfast Area, Pantry Closet, Granite Counters, Slab Counter, Kitchen Island, Stone Counters, Island w/Sink, Kitchen/Family Combo
    Heating
    • Propane, Central, Gas, Zoned
    Cooling
    • Ceiling Fan(s), Central Air, Whole House Fan, Zoned
    Appliances
    • Included: Built-In Electric Oven, Free-Standing Refrigerator, Gas Cooktop, Built-In Gas Range, Dishwasher, Disposal, Microwave, Plumbed For Ice Maker, Self Cleaning Oven, Dryer, Washer
    • Laundry: Laundry Room, Cabinets, Gas Dryer Hookup, Ground Floor, Inside Room
    Features
    • Flooring: Carpet, Vinyl, See Remarks
    • Number of fireplaces: 1
    • Fireplace features: Family Room, Gas Log, Gas
    Interior area
    • Total interior livable area: 2,483 sqft

    Property

    Parking
    • Total spaces: 2
    • Parking features: 24'+ Deep Garage, Attached, Boat, Garage Door Opener, Garage Faces Front, Interior Access, Driveway
    • Attached garage spaces: 2
    • Has uncovered spaces: Yes
    Features
    • Stories: 2
    • Exterior features: Boat Storage
    • Fencing: Back Yard,Fenced,Wood,Full
    Lot
    • Size: 0.28 Acres
    • Features: Auto Sprinkler F&R, Cul-De-Sac, Curb(s)/Gutter(s), Shape Regular, Landscape Back, Landscape Front
    Details
    • Additional structures: RV/Boat Storage, Shed(s)
    • Parcel number: 070450013000
    • Zoning description: AE
    • Special conditions: Standard
    • Other equipment: Air Purifier, Networked

    Construction

    Type & style
    • Home type: SingleFamily
    • Architectural style: Contemporary,Other
    • Property subtype: Single Family Residence
    Materials
    • Ceiling Insulation, Concrete, Stucco, Frame, Glass, Wall Insulation, Wood
    • Foundation: Concrete, Slab
    • Roof: Tile
    Condition
    • Year built: 2002
    Details
    • Builder name: Beazer

    Utilities & green energy

    • Sewer: In & Connected
    • Water: Meter on Site, Meter Paid, Public
    • Utilities for property: Cable Available, Cable Connected, Propane Tank Leased, Public, DSL Available, Electric, Underground Utilities, Internet Available

    Community & neighborhood

    Location
    • Region: Shingle Springs

    Other

    Other facts
    • Price range: $722.7K - $766.7K
    • Road surface type: Asphalt, Paved

    Price history

    DateEventPrice
    6/20/2023Sold$723,000-0.3%$291/sqft
    Source: MetroList Services of CA #223043184 Report a problem
    5/24/2023Pending sale$725,000$292/sqft
    Source: MetroList Services of CA #223043184 Report a problem
    5/17/2023Listed for sale$725,000+62.9%$292/sqft
    Source: MetroList Services of CA #223043184 Report a problem
    8/21/2008Sold$445,000+23.6%$179/sqft
    Source: MetroList Services of CA #80059166 Report a problem
    6/6/2008Sold$360,000-37.8%$145/sqft
    Source: Public Record Report a problem
    6/2/2005Sold$579,000+70.3%$233/sqft
    Source: Public Record Report a problem
    10/4/2002Sold$340,000$137/sqft
    Source: Public Record Report a problem

    Public tax history

    YearProperty taxesTax assessment
    2025$8,376 +0.9%$751,897 +2%
    2024$8,302 +33.2%$737,154 +33.8%
    2023$6,235 +1.3%$550,784 +2%
    2022$6,155 +1.1%$539,985 +2%
    2021$6,085 +1.3%$529,398 +1%
    2020$6,006 +1.7%$523,971 +2%
    2019$5,907 +2.7%$513,698 +2%
    2018$5,752 +1.8%$503,626 +2%
    2017$5,649 +1%$493,752 +2%
    2016$5,593 +14.1%$484,071 +1.5%
    2015$4,903 $476,801 +15%
    2014$4,903 $414,500 +3.9%
    2013-- $399,000
    2012-- $399,000
    2011-- $399,000
    2010-- $399,000 -10.3%
    2009-- $445,000 -16.4%
    2008-- $532,000 -11.7%
    2007-- $602,391 +2%
    2006-- $590,580 +67.2%
    2005-- $353,273 +2%
    2004-- $346,347

    Find assessor info on the county website

    Neighborhood: Cameron Park

    Nearby schools

    GreatSchools rating
    Get a cash offer in 3 minutes
    Find out how much your home could sell for in as little as 3 minutes with a no-obligation cash offer.
    Estimated market value
    $766,700
    Get a cash offer in 3 minutes
    Find out how much your home could sell for in as little as 3 minutes with a no-obligation cash offer.
    Estimated market value
    $766,700