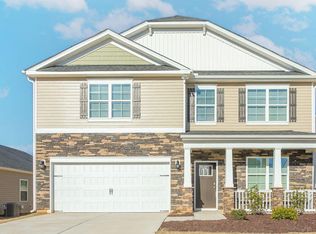
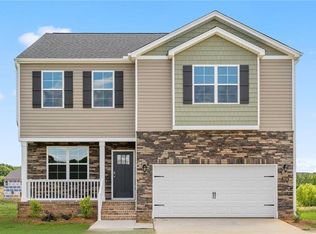
Welcome home to the stunning COLUMBIA Floor Plan, offering 3,108 sq. ft. of thoughtfully designed living space in a beautiful country setting. This 4-bedroom, 3.5-bath home features a two-car garage and modern comforts throughout. Step inside to a welcoming study with French doors, perfect for remote work or a quiet retreat, and a formal dining room ideal for gatherings. The spacious family room, compete with a cozy fireplace, flows seamlessly into the breakfast area and gourmet kitchen. Here you'll find elegant quartz countertops, a large island and an impressive walk-in pantry, as well as a convenient organizational built-in desk. A half bath completes the first floor. From the breakfast area, step out onto the deck overlooking a very spacious backyard, offering endless possibilities for outdoor living. Upstairs, an open loft provides flexible extra space, along with three secondary bedrooms, two full baths, and a dedicated laundry room. The luxurious primary suite features a vaulted ceiling, an en-suite bath, and an exceptionally large walk-in closet, Nestled in a scenic country location, this home invites you to embrace the outdoors with nearby hiking trails, and kayak and canoe rentals along the beautiful Snow Camp. A peaceful setting with adventure just minutes away-this COLUMBIA floor plan truly has it all.
Sold for $449,000
$449,000
7070 Stockard Rd, Snow Camp, NC 27349
4beds
2,511sqft
Single Family Residence, Residential
Built in 2026
0.69 Acres Lot
$449,100 Zestimate®
$179/sqft
$2,251 Estimated rent
Home value
$449,100
$418,000 - $481,000
$2,251/mo
Zestimate® history
Loading...
Owner options
List your home for rent
$2,251/mo
Rent Zestimate®
Find your next renter with Zillow Rental Manager. Plus, with online applications, you can quickly screen prospective tenants – for free.
Learn more$2,251/mo
Rent Zestimate®
Refinance and save
$2,680/mo
Est. payment
Refinancing to a lower rate could help reduce your monthly payments and save thousands over the life of the loan.
See today's rates$2,680/mo
Est. payment
Explore your selling options
Work with a Zillow partner agent
Leverage their expertise and Zillow's premium Showcase listings to get your home seen by more buyers.
Get startedList with your own agent
Get your home in front of millions of buyers by listing it on Zillow.
Learn how to do itSell it yourself
Take full control of how buyers see your home on Zillow by listing For Sale by Owner (FSBO).
List your homeWhat's special
Elegant quartz countertopsCozy fireplaceVaulted ceilingSpacious family roomConvenient organizational built-in deskImpressive walk-in pantryLarge island
Zillow last checked:
Listing updated:
Listed by:
Elizabeth Ward 336-649-4344,
D. R. Horton, Inc.
Bought with:
Ana Laura Ramirez Zamora, 319566
EXP Realty LLC
Source: Doorify MLS,MLS#: 10134338
Facts & features
Interior
Bedrooms & bathrooms
- Bedrooms: 4
- Bathrooms: 4
- Full bathrooms: 3
- 1/2 bathrooms: 1
Heating
- Central, Electric, Fireplace(s)
Cooling
- Central Air, Electric
Appliances
- Included: Dishwasher, Electric Range, Electric Water Heater, ENERGY STAR Qualified Dishwasher, Microwave, Self Cleaning Oven, Stainless Steel Appliance(s), Water Heater
- Laundry: Electric Dryer Hookup, Laundry Room, Upper Level, Washer Hookup
Features
- Bathtub/Shower Combination, Double Vanity, Entrance Foyer, Granite Counters, High Ceilings, High Speed Internet, Kitchen Island, Kitchen/Dining Room Combination, Living/Dining Room Combination, Open Floorplan, Pantry, Quartz Counters, Shower Only, Smart Thermostat, Smooth Ceilings, Vaulted Ceiling(s), Walk-In Closet(s), Water Closet
- Flooring: Carpet, Vinyl
- Doors: ENERGY STAR Qualified Doors, French Doors, Sliding Doors
- Windows: ENERGY STAR Qualified Windows, Screens
- Number of fireplaces: 1
- Fireplace features: Electric, Family Room
- Common walls with other units/homes: No Common Walls, No One Above, No One Below
Interior area
- Total structure area: 2,511
- Total interior livable area: 2,511 sqft
- Finished area above ground: 2,511
- Finished area below ground: 0
Property
Parking
- Total spaces: 2
- Parking features: Attached, Concrete, Driveway, Garage, Garage Door Opener, Garage Faces Front, Inside Entrance, Kitchen Level
- Attached garage spaces: 2
Accessibility
- Accessibility features: Smart Technology
Features
- Levels: Two
- Stories: 2
- Patio & porch: Deck, Front Porch
- Exterior features: Rain Gutters
- Has view: Yes
Lot
- Size: 0.69 Acres
- Features: Back Yard, Cleared, Front Yard, Level
Details
- Parcel number: 181853
- Special conditions: Standard
Construction
Type & style
- Home type: SingleFamily
- Architectural style: Traditional, Transitional
- Property subtype: Single Family Residence, Residential
Materials
- Brick, Radiant Barrier, Vinyl Siding
- Roof: Shingle
Condition
- New construction: Yes
- Year built: 2026
- Major remodel year: 2026
Utilities & green energy
- Sewer: Septic Tank
- Water: Public
- Utilities for property: Cable Available, Electricity Connected, Septic Connected, Water Connected, Underground Utilities
Community & neighborhood
Location
- Region: Snow Camp
- Subdivision: Aurora Acres
HOA & financial
HOA
- Has HOA: Yes
- HOA fee: $67 monthly
- Amenities included: Water
- Services included: Water
Other
Other facts
- Road surface type: Asphalt
Price history
| Date | Event | Price |
|---|---|---|
| 5/26/2026 | Sold | $449,000$179/sqft |
Source:  Doorify MLS #10134338 Report a problem Doorify MLS #10134338 Report a problem | ||
| 3/17/2026 | Pending sale | $449,000$179/sqft |
Source: Doorify MLS #10134338 Report a problem | ||
| 3/9/2026 | Price change | $449,000-1.2%$179/sqft |
Source: Doorify MLS #10134338 Report a problem | ||
| 2/4/2026 | Price change | $454,525+1.1%$181/sqft |
Source: Doorify MLS #10134338 Report a problem | ||
| 11/21/2025 | Listed for sale | $449,525$179/sqft |
Source: Doorify MLS #10134338 Report a problem | ||
Public tax history
Tax history is unavailable.
Neighborhood: 27349

Nearby schools
GreatSchools rating
- 3/10B Everett Jordan ElementaryGrades: K-5Distance: 2.9 mi
- 9/10Hawfields MiddleGrades: 6-8Distance: 11.4 mi
- 6/10Southeast Alamance High SchoolGrades: 9-12Distance: 9.6 mi
Schools provided by the listing agent
- Elementary: Alamance Burlington - B Everett Jordan Elementary
- Middle: Alamance - Hawfields
- High: Alamance - Southeast Alamance
Source: Doorify MLS. This data may not be complete. We recommend contacting the local school district to confirm school assignments for this home.


Get pre-qualified for a loan
At Zillow Home Loans, we can pre-qualify you in as little as 5 minutes with no impact to your credit score.An equal housing lender. NMLS #10287.
- North Carolina
- Alamance County
- Snow Camp
- 27349
- 7070 Stockard Rd
Nearby cities
Nearby zip codes
Other Snow Camp Topics
