Welcome to Tassajara Creek Road – A rare opportunity to own 28 usable acres just minutes from both San Luis Obispo and Santa Margarita.
Offering the perfect blend of privacy, nature, and convenience, this property is ideal for those seeking a peaceful rural lifestyle with easy access to nearby cities, local wineries, beaches, and all that the Central Coast has to offer.
The newly remodeled home combines comfort with rustic charm and is surrounded by breathtaking views of rolling hills, majestic oak trees, and a private pond teeming with wildlife. Step inside to discover a bright and inviting open-concept layout featuring a fully updated kitchen and bathrooms, including luxury flooring throughout, quartz countertops, and a spacious dining/living area perfect for entertaining.
The main level includes a bedroom and two full bathrooms, while the upstairs opens into a generous family room with panoramic views of the surrounding landscape. A bonus room upstairs offers flexible space for a home office, playroom, or creative studio. The primary suite includes its own private bath with a walk-in shower and serene views of nature.
The property also includes a newly constructed shop/garage with an attached kennel and an additional fenced area suitable for horses, goats, or sheep. A separate RV pad up top offers spectacular views and could serve as a potential site for an Airbnb, ADU, guesthouse, or even a She Shed for wine tasting during sunset hours.
With plenty of room to grow and endless possibilities for expansion, this is your chance to create your dream retreat on the Central Coast.
Sold for $1,450,000
Listed by: Central Coast Sotheby's International Realty • Tina Glenn • Contact: 805-781-6040
Bought with: Compass
$1,450,000
7070 Tassajara Creek Rd, Santa Margarita, CA 93453
2beds
1,817sqft
Single Family Residence
Built in 1991
28 Acres Lot
$1,476,100 Zestimate®
$798/sqft
$3,772 Estimated rent
Home value
$1,476,100
$1.36M - $1.61M
$3,772/mo
Zestimate® history
Owner options
List your home for rent
$3,772/mo
Rent Zestimate®
Find your next renter with Zillow Rental Manager. Plus, with online applications, you can quickly screen prospective tenants – for free.
$3,772/mo
Rent Zestimate®
Refinance and save
$9,033/mo
Est. payment
Refinancing to a lower rate could help reduce your monthly payments and save thousands over the life of the loan.
$9,033/mo
Est. payment
Explore your selling options
Work with a Zillow partner agent
Leverage their expertise and Zillow's premium Showcase listings to get your home seen by more buyers.
Get startedList with your own agent
Get your home in front of millions of buyers by listing it on Zillow.
Learn how to do itSell it yourself
Take full control of how buyers see your home on Zillow by listing For Sale by Owner (FSBO).
List your homeWhat's special
Separate rv padPanoramic viewsOpen-concept layoutNewly remodeled homePrimary suiteLuxury flooringQuartz countertops
Zillow last checked:
Listing updated:
Listed by:
Tina Glenn DRE #02069048 805-704-7722,
Central Coast Sotheby's International Realty
Bought with:
Cheryl Medeiros, DRE #02187281
Compass
Summer Kabaker, DRE #01931668
Compass
Source: CRMLS,MLS#: SC25178924 Originating MLS: California Regional MLS
Originating MLS: California Regional MLSFacts & features
Interior
Bedrooms & bathrooms
- Bedrooms: 2
- Bathrooms: 3
- Full bathrooms: 3
- Main level bathrooms: 2
- Main level bedrooms: 1
Rooms
- Room types: Bonus Room, Bedroom, Family Room, Kitchen, Living Room, Primary Bedroom, Other, Workshop, Dining Room
Primary bedroom
- Features: Primary Suite
Bedroom
- Features: Bedroom on Main Level
Bedroom
- Features: Multi-Level Bedroom
Bathroom
- Features: Bathtub, Full Bath on Main Level, Quartz Counters, Remodeled, Separate Shower, Tub Shower, Upgraded, Walk-In Shower
Family room
- Features: Separate Family Room
Kitchen
- Features: Kitchen/Family Room Combo, Quartz Counters, Self-closing Drawers, Utility Sink
Other
- Features: Walk-In Closet(s)
Heating
- Electric, ENERGY STAR Qualified Equipment
Cooling
- Electric, ENERGY STAR Qualified Equipment
Appliances
- Included: Dishwasher, Disposal, Microwave, Refrigerator, Water Heater, Water Purifier
- Laundry: Electric Dryer Hookup, In Garage
Features
- Separate/Formal Dining Room, Eat-in Kitchen, High Ceilings, Open Floorplan, Quartz Counters, Solid Surface Counters, Two Story Ceilings, Bedroom on Main Level, Primary Suite, Walk-In Closet(s), Workshop
- Flooring: Vinyl
- Windows: Skylight(s)
- Has fireplace: Yes
- Fireplace features: Dining Room
- Common walls with other units/homes: No Common Walls
Interior area
- Total interior livable area: 1,817 sqft
Property
Parking
- Total spaces: 3
- Parking features: Boat, Circular Driveway, Door-Multi, Garage Faces Front, Garage, Garage Door Opener, Paved, RV Hook-Ups, RV Access/Parking
- Garage spaces: 3
Accessibility
- Accessibility features: Accessible Doors
Features
- Levels: Two
- Stories: 2
- Entry location: one
- Patio & porch: Covered, Open, Patio
- Exterior features: Kennel
- Pool features: None
- Has view: Yes
- View description: City Lights, Hills, Panoramic, Pond, Pasture, Trees/Woods
- Has water view: Yes
- Water view: Pond
- Waterfront features: Creek, Pond
Lot
- Size: 28 Acres
- Features: 26-30 Units/Acre, Sloped Down, Value In Land
Details
- Additional structures: Workshop
- Parcel number: 070071024
- Zoning: RR
- Special conditions: Standard
- Horse amenities: Riding Trail
Construction
Type & style
- Home type: SingleFamily
- Architectural style: Contemporary
- Property subtype: Single Family Residence
Materials
- Drywall
- Foundation: Raised, Slab
Condition
- Updated/Remodeled,Turnkey
- New construction: No
- Year built: 1991
Utilities & green energy
- Electric: Electricity - On Property, Photovoltaics on Grid
- Sewer: Septic Type Unknown
- Water: Well
- Utilities for property: Cable Available, Cable Connected, Natural Gas Available, Phone Available
Green energy
- Energy generation: Solar
Community & HOA
Community
- Features: Foothills, Hiking, Horse Trails, Rural
- Subdivision: Santa Margarita Rural(80)
Location
- Region: Santa Margarita
Financial & listing details
- Price per square foot: $798/sqft
- Tax assessed value: $792,889
- Annual tax amount: $9,057
- Date on market: 8/8/2025
- Cumulative days on market: 29 days
- Listing terms: Cash to New Loan
- Inclusions: Refrigerator
- Road surface type: Paved
Price history
| Date | Event | Price |
|---|---|---|
| 10/15/2025 | Sold | $1,450,000-3%$798/sqft |
Source:  CRMLS #SC25178924 Report a problem CRMLS #SC25178924 Report a problem | ||
| 10/6/2025 | Pending sale | $1,495,000$823/sqft |
Source: CRMLS #SC25178924 Report a problem | ||
| 9/11/2025 | Contingent | $1,495,000$823/sqft |
Source: CRMLS #SC25178924 Report a problem | ||
| 8/8/2025 | Listed for sale | $1,495,000+70.9%$823/sqft |
Source: CRMLS #SC25178924 Report a problem | ||
| 9/30/2019 | Sold | $875,000-2.8%$482/sqft |
Source:  CRMLS #IV19063658 Report a problem CRMLS #IV19063658 Report a problem | ||
| 8/22/2019 | Price change | $900,000-5.3%$495/sqft |
Source: RE/MAX TOP PRODUCERS #IV19063658 Report a problem | ||
| 3/22/2019 | Price change | $950,000-5%$523/sqft |
Source: RE/MAX TOP PRODUCERS #IV19063658 Report a problem | ||
| 11/2/2018 | Price change | $999,9980%$550/sqft |
Source: RE/MAX TOP PRODUCERS #IV18264804 Report a problem | ||
| 7/25/2018 | Listed for sale | $999,999-14.9%$550/sqft |
Source: Sandicor, Inc. #300602576 Report a problem | ||
| 5/21/2018 | Listing removed | $1,175,000$647/sqft |
Source: Better Homes and Gardens Real Estate Haven Properties #SC17246266 Report a problem | ||
| 2/27/2018 | Price change | $1,175,000-2.1%$647/sqft |
Source: Better Homes and Gardens Real Estate Haven Properties #SC17246266 Report a problem | ||
| 11/3/2017 | Listed for sale | $1,200,000$660/sqft |
Source: Better Homes and Gardens Real Estate Haven Properties #SC17246266 Report a problem | ||
Public tax history
| Year | Property taxes | Tax assessment |
|---|---|---|
| 2025 | $9,057 +4.9% | $792,889 +2% |
| 2024 | $8,638 +0% | $777,343 +2% |
| 2023 | $8,634 +1.3% | $762,102 +2% |
| 2022 | $8,527 +2% | $747,160 +2% |
| 2021 | $8,360 -30.6% | $732,511 +1% |
| 2020 | $12,046 +271.1% | $725,000 +154.9% |
| 2019 | $3,246 +2% | $284,397 +2% |
| 2018 | $3,182 +2% | $278,821 +2% |
| 2017 | $3,120 +2% | $273,355 +2% |
| 2016 | $3,059 | $267,996 +1.5% |
| 2015 | $3,059 +11.2% | $263,971 +2% |
| 2014 | $2,751 | $258,802 +2.5% |
| 2012 | -- | $252,583 +2% |
| 2011 | -- | $247,631 +0.8% |
| 2010 | -- | $245,781 -0.2% |
| 2009 | -- | $246,365 +2% |
| 2008 | -- | $241,535 +2% |
| 2007 | -- | $236,800 +2% |
| 2006 | -- | $232,158 +2% |
| 2005 | -- | $227,607 +2% |
| 2004 | -- | $223,145 +1.9% |
| 2003 | -- | $219,056 +2% |
| 2002 | -- | $214,762 +2% |
| 2001 | -- | $210,552 |
Find assessor info on the county website
Neighborhood: 93453
Nearby homes
- $78,503-- bd-- ba-- sqft18655 Us Highway 101, Santa Margarita, CA 93453Off Market
- $672,6005 bd1 ba1.6k sqft18781 El Camino Real, Santa Margarita, CA 93453Off Market
- $505,9002 bd1 ba837 sqft18725 El Camino Real, Santa Margarita, CA 93453Off Market
- $999,00093 Acres12760 El Camino Real, Atascadero, CA 93422Lot/Land
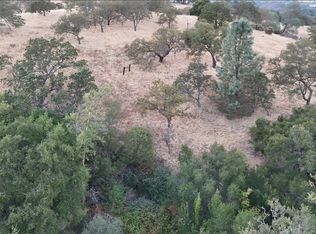
- $1,872,8002 bd3 ba3.1k sqft7280 Tassajara Creek Rd, Santa Margarita, CA 93453Off Market
- $925,854207.56 Acres17471 Via Spanish, Oaks, CA 93453Off Market
- $984,4002 bd1 ba1.2k sqftEl Camino Real, Santa Margarita, CA 93453Off Market
- $226,25183.3 Acres12760 El Camino, Santa Margarita, CA 93453Off Market
Nearby schools
GreatSchools rating
- 6/10Santa Margarita Elementary SchoolGrades: K-5Distance: 2.9 mi
- 7/10Atascadero Middle SchoolGrades: 6-8Distance: 8.3 mi
- 1/10Paloma Creek HighGrades: 9-12Distance: 6 mi


Get pre-qualified for a loan
At Zillow Home Loans, we can pre-qualify you in as little as 5 minutes with no impact to your credit score.An equal housing lender. NMLS #10287.
- California
- San Luis Obispo County
- Santa Margarita
- 93453
- 7070 Tassajara Creek Rd
Nearby cities
Nearby zip codes
Other Santa Margarita Topics
