Welcome to 7070 Village Drive in the sought-after Enclave gated community in the heart of Eastvale. This meticulously maintained 2012 built home boasts 3 spacious bedrooms, a versatile loft that can easily be converted into a 4th bedroom, 2.5 bathrooms, and a cozy office nook. The open floorplan features a great room area with stunning engineered hardwood floors. The kitchen is a chef's dream with white cabinetry, stainless steel appliances, and direct garage access. Storage is abundant throughout this home! The generously sized main bedroom offers a large walk-in closet and a luxurious ensuite bathroom with dual sinks, a separate tub and shower, and a privacy door between the main bedroom and bathroom. Plantation shutters adorn every window throughout the home. This home is light and bright with tons of windows and recessed can lighting throughout. Located within walking distance to shops and restaurants, and within the boundary of top-rated schools, the Enclave community offers a resort-style lifestyle with amenities such as a pool, BBQ area, clubhouse, parks, walking trails, and even a basketball court. Priced well below market value, this home is a steal. Don't miss out on this opportunity - schedule a viewing before it's too late!
Sold for $730,000
Listed by: Elevate Real Estate Agency • Heather Stevenson • Contact: 714-749-2179
Bought with: Coldwell Banker Realty
Tax assessed value
$730,000
7070 Village Dr, Corona, CA 92880
3beds
1,737sqft
Single Family Residence
Built in 2012
2,178 Square Feet Lot
$702,900 Zestimate®
$420/sqft
$3,341 Estimated rent
Home value
$702,900
$668,000 - $738,000
$3,341/mo
Zestimate® history
Owner options
List your home for rent
$3,341/mo
Rent Zestimate®
Find your next renter with Zillow Rental Manager. Plus, with online applications, you can quickly screen prospective tenants – for free.
$3,341/mo
Rent Zestimate®
Refinance and save
$4,937/mo
Est. payment
Refinancing to a lower rate could help reduce your monthly payments and save thousands over the life of the loan.
$4,937/mo
Est. payment
Explore your selling options
Work with a Zillow partner agent
Leverage their expertise and Zillow's premium Showcase listings to get your home seen by more buyers.
Get startedList with your own agent
Get your home in front of millions of buyers by listing it on Zillow.
Learn how to do itSell it yourself
Take full control of how buyers see your home on Zillow by listing For Sale by Owner (FSBO).
List your homeWhat's special
Zillow last checked:
Listing updated:
Listed by:
Heather Stevenson DRE #01478413 714-749-2179,
Elevate Real Estate Agency,
Mark Stevenson DRE #01896951 951-818-7583,
Elevate Real Estate Agency
Bought with:
Amitabh Sharma, DRE #01510130
Coldwell Banker Realty
Source: CRMLS,MLS#: IG24152968 Originating MLS: California Regional MLS
Originating MLS: California Regional MLSFacts & features
Interior
Bedrooms & bathrooms
- Bedrooms: 3
- Bathrooms: 3
- Full bathrooms: 2
- 1/2 bathrooms: 1
- Main level bathrooms: 1
Rooms
- Room types: Bedroom, Great Room
Bedroom
- Features: All Bedrooms Up
Bathroom
- Features: Bathroom Exhaust Fan, Bathtub, Dual Sinks, Separate Shower, Tub Shower
Kitchen
- Features: Laminate Counters
Heating
- Central
Cooling
- Central Air
Appliances
- Included: Dishwasher, Gas Range, Gas Water Heater, Microwave, Water To Refrigerator, Water Heater
- Laundry: Gas Dryer Hookup, Inside, Laundry Room, Upper Level
Features
- Breakfast Bar, Eat-in Kitchen, Open Floorplan, Pantry, Recessed Lighting, All Bedrooms Up
- Flooring: Carpet, Laminate, Vinyl
- Doors: Panel Doors, Sliding Doors
- Windows: Double Pane Windows
- Has fireplace: No
- Fireplace features: None
- Common walls with other units/homes: No Common Walls
Interior area
- Total interior livable area: 1,737 sqft
Property
Parking
- Total spaces: 2
- Parking features: Garage, Garage Door Opener, Garage Faces Rear
- Attached garage spaces: 2
Accessibility
- Accessibility features: Safe Emergency Egress from Home
Features
- Levels: Two
- Stories: 2
- Entry location: 1st floor
- Patio & porch: None
- Pool features: Community, Association
- Has spa: Yes
- Spa features: Association, Community
- Fencing: Excellent Condition,Vinyl
- Has view: Yes
- View description: Neighborhood
Lot
- Size: 2,178 Square Feet
- Features: Front Yard
Details
- Parcel number: 144670023
- Zoning: SP ZONE
- Special conditions: Standard
Construction
Type & style
- Home type: SingleFamily
- Architectural style: Traditional
- Property subtype: Single Family Residence
Materials
- Stucco
- Foundation: Slab
- Roof: Concrete
Condition
- Turnkey
- New construction: No
- Year built: 2012
Utilities & green energy
- Electric: Electricity - On Property
- Sewer: Public Sewer
- Water: Public
- Utilities for property: Cable Available, Electricity Connected, Natural Gas Connected, Phone Available, Sewer Connected, Water Connected
Green energy
- Energy efficient items: Windows
- Water conservation: Water-Smart Landscaping
Community & HOA
Community
- Features: Biking, Curbs, Gutter(s), Park, Storm Drain(s), Street Lights, Sidewalks, Gated, Pool
- Security: Carbon Monoxide Detector(s), Fire Detection System, Fire Sprinkler System, Security Gate, Gated Community, Smoke Detector(s)
HOA
- Has HOA: Yes
- Amenities included: Clubhouse, Outdoor Cooking Area, Barbecue, Picnic Area, Playground, Pool, Trail(s)
- HOA fee: $230 monthly
- HOA name: Enclave Master Association
- HOA phone: 800-428-5588
Location
- Region: Corona
Financial & listing details
- Price per square foot: $420/sqft
- Tax assessed value: $730,000
- Annual tax amount: $10,286
- Date on market: 8/9/2024
- Cumulative days on market: 7 days
- Listing terms: Cash to New Loan,Conventional,FHA,Fannie Mae,VA Loan,VA No Loan
Price history
| Date | Event | Price |
|---|---|---|
| 9/9/2024 | Sold | $730,000+126%$420/sqft |
Source:  CRMLS #IG24152968 Report a problem CRMLS #IG24152968 Report a problem | ||
| 12/27/2012 | Sold | $323,000$186/sqft |
Source: Public Record Report a problem | ||
Public tax history
| Year | Property taxes | Tax assessment |
|---|---|---|
| 2025 | $10,286 +64.3% | $730,000 +87.2% |
| 2024 | $6,260 -0.9% | $389,928 +2% |
| 2023 | $6,315 +1.2% | $382,283 +2% |
| 2022 | $6,242 +1.8% | $374,788 +2% |
| 2021 | $6,132 +1.1% | $367,440 +1% |
| 2020 | $6,066 +2% | $363,673 +2% |
| 2019 | $5,947 +1.7% | $356,543 +2% |
| 2018 | $5,850 +1.9% | $349,553 +2% |
| 2017 | $5,742 | $342,700 +2% |
| 2016 | $5,742 +2.2% | $335,981 +1.5% |
| 2015 | $5,616 +2.6% | $330,936 +2% |
| 2014 | $5,476 | $324,455 +0.5% |
| 2013 | -- | $322,990 +377.6% |
| 2012 | -- | $67,626 +2% |
| 2011 | -- | $66,300 +222.6% |
| 2010 | -- | $20,551 -0.2% |
| 2009 | -- | $20,600 -72.2% |
| 2008 | -- | $74,162 +2% |
| 2007 | -- | $72,708 |
Find assessor info on the county website
Neighborhood: 92880
Nearby homes
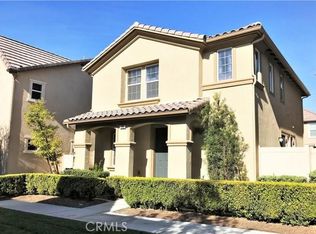
- $654,9003 bd2 ba1.4k sqft7066 Village Dr, Corona, CA 92880Off Market
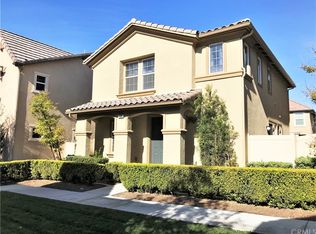
- $705,0003 bd3 ba1.4k sqft7066 Village Dr, Eastvale, CA 92880Off Market
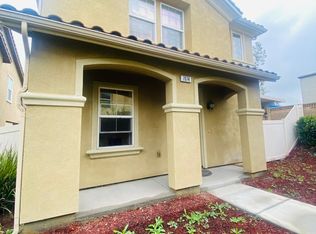
- $676,8003 bd3 ba1.4k sqft7074 Village Dr, Corona, CA 92880Off Market
- $696,9003 bd3 ba1.4k sqft7074 Village Dr, Eastvale, CA 92880Off Market
- $644,6003 bd2 ba1.4k sqft7050 Village Dr, Corona, CA 92880Off Market
- $656,5003 bd2 ba1.4k sqft7050 Village Dr, Eastvale, CA 92880Off Market
- $658,8003 bd2 ba1.7k sqft7054 Village Dr, Corona, CA 92880Off Market
- $650,2003 bd2 ba1.7k sqft7082 Village Dr, Corona, CA 92880Off Market
Nearby schools
GreatSchools rating
- 8/10Ronald Reagan ElementaryGrades: K-6Distance: 1.5 mi
- 8/10Dr. Augustine Ramirez Intermediate SchoolGrades: 7-8Distance: 0.6 mi
- 9/10Eleanor Roosevelt High SchoolGrades: 9-12Distance: 1.6 mi
Schools provided by the listing agent
- Elementary: Reagan
- Middle: Ramirez
- High: Roosevelt
Source: CRMLS. This data may not be complete. We recommend contacting the local school district to confirm school assignments for this home.
Get a cash offer in 3 minutes
Find out how much your home could sell for in as little as 3 minutes with a no-obligation cash offer.
Estimated market value
$702,900
Get a cash offer in 3 minutes
Find out how much your home could sell for in as little as 3 minutes with a no-obligation cash offer.
Estimated market value
$702,900
- California
- Riverside County
- Eastvale
- 92880
- 7070 Village Dr
Nearby cities
Nearby neighborhoods
Nearby zip codes
Other Eastvale Topics
