Skip main navigation
Active
  • Price Unknown

    7071 Clark Rd, Atwater, OH 44201

    3beds
    1,564sqft
    Single Family Residence
    Built in 2002
    4.12 Acres Lot
    $-- Zestimate®
    $--/sqft
    $-- HOA

    What's special

    Vinyl-sided ranch homeOpen floor planMain-floor laundryOak-applianced kitchen
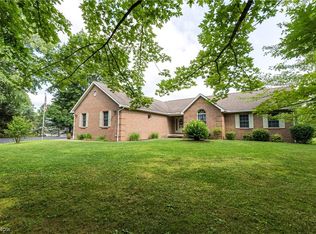
    Estate Auction. Ranch Home with Garage & Barn on 4.11 Acres. Built In 2002. Edinburg Twp., Portage County, OH. Live Auction with Online Bidding Available on Real Estate. All sells to settle the James Angle Estate, Portage Co. probate #2026ES00072. ONLINE BIDDING BEGINS SUNDAY, AUGUST 16, 2026, AT 9:00 AM, AND LIVE ON-SITE BIDDING WILL BEGIN MONDAY, AUGUST 17, 2026, AT 5:30 PM - REAL ESTATE SELLS FIRST. Features a vinyl-sided ranch home built in 2002 on 4.11 acres. 1,564 SF on the main level, with an open floor plan featuring an oak-applianced kitchen, dining area with a fireplace, and living room. Owners’ suite with full bath, 2 additional bedrooms with an additional full bath, plus main-floor laundry. Full basement with electric forced-air furnace and central A/C. Attached 2-car garage, plus 30’x36’ insulated garage to rear of property. Patch of woods to rear. Southeast LSD. The property will be open for viewing on auction day beginning at 3:00 PM.
    1 day
    |
    158
    |
    10
    |

    Zillow last checked:

    Listing updated:

    Listed by:

    Matthew P Kiko 330-327-9617 mattkiko@kikocompany.com,

    Kiko

    Source: MLS Now,MLS#: 5233349MLS LogoOriginating MLS: Stark Trumbull Area REALTORS

      Facts & features

      Interior

      Bedrooms & bathrooms
      • Bedrooms: 3
      • Bathrooms: 2
      • Full bathrooms: 2
      • Main level bathrooms: 2
      • Main level bedrooms: 3
      Heating
      • Electric, Forced Air, Fireplace(s)
      Cooling
      • Central Air
      Appliances
      • Included: Dryer, Microwave, Range, Refrigerator, Water Softener, Washer
      • Laundry: Main Level
      Features
      • Breakfast Bar, Ceiling Fan(s), Cathedral Ceiling(s), Open Floorplan
      • Basement: Full,Sump Pump
      • Number of fireplaces: 1
      • Fireplace features: Living Room, Wood Burning
      Interior area
      • Total structure area: 1,564
      • Total interior livable area: 1,564 sqft
      • Finished area above ground: 1,564
      Video & virtual tour

      Property

      Parking
      • Total spaces: 2
      • Parking features: Garage
      • Garage spaces: 2
      Features
      • Levels: One
      • Stories: 1
      Lot
      • Size: 4.12 Acres
      Details
      • Parcel number: 111930000009004
      • Special conditions: Auction,Estate

      Construction

      Type & style
      • Home type: SingleFamily
      • Architectural style: Ranch
      • Property subtype: Single Family Residence
      Materials
      • Vinyl Siding
      • Roof: Asphalt
      Condition
      • Year built: 2002

      Utilities & green energy

      • Sewer: Septic Tank
      • Water: Well

      Community & HOA

      HOA
      • Has HOA: No
      Location
      • Region: Atwater

      Financial & listing details

      • Tax assessed value: $312,500
      • Annual tax amount: $4,050
      • Date on market: 8/3/2026
      M

      Matthew P Kiko

      (330) 327-9617

      By pressing Contact Agent, you agree that the real estate professional identified above may call/text you about your search, which may involve use of automated means and pre-recorded/artificial voices. You don't need to consent as a condition of buying any property, goods, or services. Message/data rates may apply. You also agree to our Terms of Use. Zillow does not endorse any real estate professionals. We may share information about your recent and future site activity with your agent to help them understand what you're looking for in a home.

        Estimated market value

        Not available

        Estimated sales range

        Not available

        Not available

        Public tax history

        YearProperty taxesTax assessment
        2025$3,682 +2%$109,380
        2024$3,609 +27.5%$109,380 +38.3%
        2023$2,830 -4.2%$79,110
        2022$2,953 -0.8%$79,110
        2021$2,978 +13.5%$79,110 +15.8%
        2020$2,623 -0.3%$68,290
        2019$2,630 +1.9%$68,290 +7%
        2018$2,582 $63,850
        2017$2,582 +0.4%$63,850
        2016$2,572 +4.5%$63,850
        2015$2,462 +3.1%$63,850 +4.8%
        2014$2,387 +2.6%$60,910
        2013$2,326 +0.6%$60,910
        2012$2,313 -4.4%$60,910 -6.7%
        2011$2,419 -0.5%$65,280
        2010$2,432 +0.4%$65,280
        2009$2,422 $65,280
        2008$2,422 $65,280 -5%
        2007-- $68,710
        2005$2,062 -1.3%--
        2004$2,089 +1%--
        2003$2,069 +438.2%--
        2002$384 --
        Find assessor info on the county website

        Climate risks

        Neighborhood: 44201

        Getting around

        0 / 100
        Car-Dependent
        25 / 100
        Somewhat Bikeable

        Nearby schools

        GreatSchools rating
        Schools provided by the listing agent
        • District: Southeast LSD Portage- 6708

        Source: MLS Now. This data may not be complete. We recommend contacting the local school district to confirm school assignments for this home.