Welcome to your newly remodeled dream sanctuary in the heart of the sought-after Green Lakes subdivision in Village of Clarkston. This immaculate home spans a generous 1,600 square feet, skillfully updated in 2024 with chic, modern designs and meticulous attention to detail. Inside, you’ll find three spacious bedrooms and two full bathrooms, creating the perfect backdrop for both relaxation and social gatherings. The primary bedroom offers a peaceful hideaway, featuring an en-suite bathroom for added convenience and plenty of closet space for storage aficionados. Entertain with ease in the open-concept kitchen, which flows gracefully into the formal dining area and a cozy living room, complete with an electric fireplace to enhance the ambiance. The first-floor laundry room is not just practical but also smartly designed with extra storage space and a pantry to keep you organized. Recent upgrades guarantee comfort for years to come, including a new roof just installed in February 2025, new siding and gutters in 2024, air conditioner and hot water tank replaced in 2023, and furnace replaced in 2016. Car lovers will beam at the oversized four-plus car attached garage with tandem parking and additional workshop space—a haven for any mechanic. The outdoor space is equally impressive, featuring over a 1/3-acre private, fenced backyard with a spacious deck for outdoor festivities, and a large shed for extra storage, and bordered by lush woods for that extra slice of privacy. It’s a pet-friendly zone, ensuring everyone in the family feels at home. Additionally, experience the charm of lake living with optional association benefits, providing private access with beach area to Green Lake. With effortless access to major transportation routes, your commute could be as smooth as your morning coffee. Embrace the opportunity to make it your home today! BATAVI
Sold for $328,000
$328,000
7071 Felix Dr, Clarkston, MI 48346
3beds
1,600sqft
Single Family Residence
Built in 1955
0.35 Acres Lot
$339,000 Zestimate®
$205/sqft
$2,471 Estimated rent
Home value
$339,000
$315,000 - $366,000
$2,471/mo
Zestimate® history
Owner options
List your home for rent
$2,471/mo
Rent Zestimate®
Find your next renter with Zillow Rental Manager. Plus, with online applications, you can quickly screen prospective tenants – for free.
$2,471/mo
Rent Zestimate®
Refinance and save
$2,158/mo
Est. payment
Refinancing to a lower rate could help reduce your monthly payments and save thousands over the life of the loan.
$2,158/mo
Est. payment
Explore your selling options
Work with a Zillow partner agent
Leverage their expertise and Zillow's premium Showcase listings to get your home seen by more buyers.
Get startedList with your own agent
Get your home in front of millions of buyers by listing it on Zillow.
Learn how to do itSell it yourself
Take full control of how buyers see your home on Zillow by listing For Sale by Owner (FSBO).
List your homeWhat's special
Zillow last checked:
Listing updated:
Listed by:
Tricia Kortes 248-709-7774,
Berkshire Hathaway HomeServices Kee Realty Clinton
Bought with:
Stephen Tersigni, 6501422044
Times Realty, LLC
Source: Realcomp II,MLS#: 20250010872
Facts & features
Interior
Bedrooms & bathrooms
- Bedrooms: 3
- Bathrooms: 2
- Full bathrooms: 2
Heating
- Forced Air, Natural Gas
Cooling
- Central Air
Appliances
- Included: Dishwasher, Disposal, Dryer, Free Standing Electric Range, Free Standing Refrigerator, Range Hood, Washer, Water Softener Owned
- Laundry: Laundry Room
Features
- Has basement: No
- Has fireplace: Yes
- Fireplace features: Electric, Living Room
Interior area
- Total interior livable area: 1,600 sqft
- Finished area above ground: 1,600
Property
Parking
- Total spaces: 4
- Parking features: Four Car Garage, Attached
- Attached garage spaces: 4
Features
- Levels: One
- Stories: 1
- Entry location: GroundLevel
- Patio & porch: Patio
- Exterior features: Lighting
- Pool features: None
- Fencing: Fenced
- Waterfront features: Beach Access, Lake Privileges
- Body of water: Green Lake and Deer Lake
Lot
- Size: 0.35 Acres
- Dimensions: 110 x 120 x 130 x 140
Details
- Additional structures: Sheds
- Parcel number: 0831202006
- Special conditions: Short Sale No,Standard
Construction
Type & style
- Home type: SingleFamily
- Architectural style: Ranch
- Property subtype: Single Family Residence
Materials
- Vinyl Siding
- Foundation: Slab
- Roof: Asphalt
Condition
- New construction: No
- Year built: 1955
- Major remodel year: 2024
Utilities & green energy
- Sewer: Public Sewer
- Water: Well
Community & HOA
Community
- Subdivision: JACK'S GREEN LAKE PARK SUB
HOA
- Has HOA: No
Location
- Region: Clarkston
Financial & listing details
- Price per square foot: $205/sqft
- Tax assessed value: $96,180
- Annual tax amount: $3,151
- Date on market: 2/22/2025
- Cumulative days on market: 5 days
- Listing agreement: Exclusive Right To Sell
- Listing terms: Cash,Conventional,FHA,Va Loan
- Exclusions: Exclusion(s) Do Not Exist
Price history
| Date | Event | Price |
|---|---|---|
| 3/20/2025 | Sold | $328,000-0.6%$205/sqft |
Source:  Realcomp II #20250010872 Report a problem Realcomp II #20250010872 Report a problem | ||
| 2/25/2025 | Pending sale | $330,000$206/sqft |
Source: Realcomp II #20250010872 Report a problem | ||
| 2/22/2025 | Listed for sale | $330,000+83.3%$206/sqft |
Source: Realcomp II #20250010872 Report a problem | ||
| 12/23/2022 | Sold | $180,000-7.7%$113/sqft |
Source: Realcomp II #20221058690 Report a problem | ||
| 12/14/2022 | Pending sale | $195,000$122/sqft |
Source: Realcomp II #20221058690 Report a problem | ||
| 12/6/2022 | Price change | $195,000-2.5%$122/sqft |
Source: Realcomp II #20221058690 Report a problem | ||
| 11/24/2022 | Price change | $200,000-4.8%$125/sqft |
Source: Realcomp II #20221058690 Report a problem | ||
| 11/23/2022 | Price change | $210,000-2.3%$131/sqft |
Source: Realcomp II #20221058690 Report a problem | ||
| 11/15/2022 | Price change | $215,000-4.4%$134/sqft |
Source: Realcomp II #20221058690 Report a problem | ||
| 11/11/2022 | Listed for sale | $224,900+33.1%$141/sqft |
Source: Realcomp II #20221058690 Report a problem | ||
| 4/7/2006 | Sold | $169,000+69%$106/sqft |
Source: Public Record Report a problem | ||
| 6/10/2005 | Sold | $100,000$63/sqft |
Source: Public Record Report a problem | ||
Public tax history
| Year | Property taxes | Tax assessment |
|---|---|---|
| 2024 | -- | $103,100 +12.6% |
| 2023 | -- | $91,600 +12.5% |
| 2022 | -- | $81,400 +5.4% |
| 2021 | -- | $77,200 +8.4% |
| 2020 | -- | $71,200 +1% |
| 2019 | -- | $70,500 +10.8% |
| 2018 | $1,499 +8.5% | $63,600 +32.8% |
| 2015 | $1,381 | $47,900 +7.9% |
| 2014 | -- | $44,400 -20.3% |
| 2011 | -- | $55,700 -4.5% |
| 2010 | -- | $58,300 -14.5% |
| 2009 | -- | $68,200 -18.4% |
| 2002 | -- | $83,600 +100% |
| 2001 | -- | $41,800 +3% |
| 2000 | $1,240 | $40,600 |
Find assessor info on the county website
Neighborhood: 48346
Nearby homes
- $223,6003 bd1 ba995 sqft7058 Felix Dr, Clarkston, MI 48346Off Market
- $312,5003 bd1 ba1k sqft7044 Felix Dr, Clarkston, MI 48346Sold
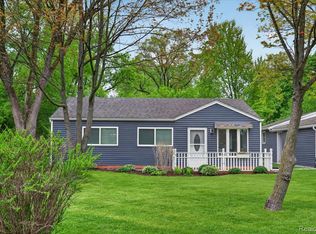
- $303,1004 bd1 ba1.8k sqft7045 Felix Dr, Clarkston, MI 48346Off Market
- $233,6003 bd1 ba1.2k sqft7061 Felix Dr, Clarkston, MI 48346Off Market
- $263,9003 bd1 ba1.4k sqft7068 Felix Dr, Clarkston, MI 48346Off Market
- $272,300-- bd1 ba1.2k sqft7034 Felix Dr, Clarkston, MI 48346Off Market
- $229,0003 bd1 ba995 sqft7051 Tappon Dr, Clarkston, MI 48346Off Market
- $257,7003 bd1 ba995 sqft7033 Felix Dr, Clarkston, MI 48346Off Market
Nearby schools
GreatSchools rating
- 8/10Springfield Plains Elementary SchoolGrades: PK-5Distance: 3.2 mi
- 3/10Clarkston Junior High SchoolGrades: 7-12Distance: 1.3 mi
- 9/10Clarkston High SchoolGrades: 7-12Distance: 2.6 mi
Get a cash offer in 3 minutes
Find out how much your home could sell for in as little as 3 minutes with a no-obligation cash offer.
Estimated market value
$339,000
Get a cash offer in 3 minutes
Find out how much your home could sell for in as little as 3 minutes with a no-obligation cash offer.
Estimated market value
$339,000
- Michigan
- Oakland County
- Clarkston
- 48346
- 7071 Felix Dr
Nearby cities
Nearby zip codes
Other Clarkston Topics
