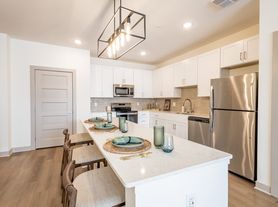
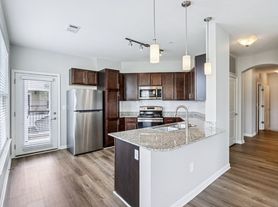
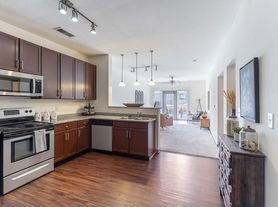
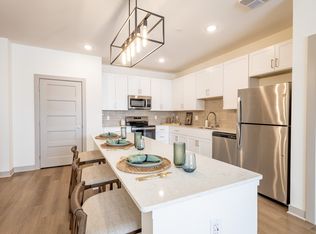
Experience the elegance of the Elizabeth Floor Plan in Whitestown, offering a refined lifestyle for those seeking comfort and style. This thoughtfully crafted 3 bed, 2 bath layout spans a generous square footage, providing ample space to live and relax. Enjoy an array of high-end amenities including contemporary finishes, in-unit laundry, and sleek appliances that enhance your living experience. Revel in a convenient and dynamic lifestyle within this well-designed space. Contact us today to schedule your tour of the Elizabeth Floor Plan.
Apartment for rent
$2,354/moFees may apply
7071 Helm St, # 10-10306, Whitestown, IN 46075
3beds
1,377sqft
Price may not include required fees and charges. Learn more|
Apartment
Available Mon Oct 26 2026
Cats, dogs OK
Air conditioner
In unit laundry
Garage parking
Central, electric, fireplace
What's special
Sleek appliancesHigh-end amenitiesIn-unit laundryContemporary finishesWell-designed space
- 28 days |
- -- |
- -- |
Zillow last checked:
Listing updated:
Travel times

Let’s turn your rent into credit progress
Build credit history with every on-time payment and get credit for the payment you’re already making.
Facts & features
Interior
Bedrooms & bathrooms
- Bedrooms: 3
- Bathrooms: 2
- Full bathrooms: 2
Heating
- Central, Electric, Fireplace
Cooling
- Air Conditioner
Appliances
- Included: Dishwasher, Garbage Disposal, Microwave Oven, Range, Refrigerator, dryer, washer
- Laundry: In Unit
Features
- Bar, Breakfast Bar, Double Vanity, Eat-in Kitchen, Kitchen Island, Pantry, Storage
- Flooring: Carpet, Vinyl
- Has fireplace: Yes
Interior area
- Total interior livable area: 1,377 sqft
Property
Parking
- Parking features: Covered, Garage
- Has garage: Yes
- Details: Contact manager
Features
- Stories: 3
- Patio & porch: Covered, Patio
- Exterior features: 9-Foot Ceilings, Balcony, Barbecue, Bathroom Vanity, Courtyard, Den / Flex Room, Fire Pit, Garden, High-End Appliances, Large Bathroom Vanity, LargeClosets, Linen Closet, Open-Concept Layouts, Outdoor Kitchen, Package Room, Pendant Lights, PetsAllowed, Pickleball Court, Quartz Countertops, Sprinkler System, Storage, Tub/Shower, USB Outlets, WaterSewerAndTrash
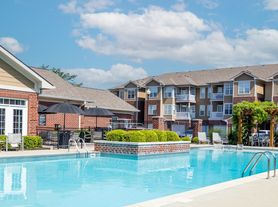
- Pool features: Pool
Lot
- Features: Garden, Private
Details
- Additional structures: Garage(s), Outdoor Kitchen, Pergola, Storage
Construction
Type & style
- Home type: Apartment
- Property subtype: Apartment
Condition
- Year built: 2023
Building
Details
- Building name: Nese Apartments
Management
- Pets allowed: Yes
Community & HOA
Community
- Features: Clubhouse, Fitness Center, Park, Pool
HOA
- Amenities included: Dog Park, Fitness Center, Maintenance, Management, Park, Parking, Pool, Recreation Room, Storage
Location
- Region: Whitestown
Financial & listing details
- Lease term: 3 months, 4 months, 5 months, 6 months, 7 months, 8 months, 9 months, 10 months, 11 months, 12 months, 13 months, 14 months, 15 months
Price history
| Date | Event | Price |
|---|---|---|
| 8/4/2026 | Listed for rent | $2,354+11.6%$2/sqft |
Source: Zillow Rentals Report a problem | ||
| 9/8/2025 | Listing removed | $2,109$2/sqft |
Source: Zillow Rentals Report a problem | ||
| 8/14/2025 | Price change | $2,109-2.8%$2/sqft |
Source: Zillow Rentals Report a problem | ||
| 4/30/2025 | Listed for rent | $2,169$2/sqft |
Source: Zillow Rentals Report a problem | ||
Neighborhood: 46075
Nearby schools
GreatSchools rating
- 9/10Boone MeadowGrades: PK-4Distance: 1.6 mi
- 9/10Zionsville West Middle SchoolGrades: PK-8Distance: 1.6 mi
- 9/10Zionsville Community High SchoolGrades: 9-12Distance: 4.3 mi
Nearby apartments for rent
Similar homes for rent
There are 22 available units in this apartment building