Welcome to 7071 Norne Lane where modern luxury living meets comfort and convenience. Situated on a 1-acre lot tucked amongst palms, shady oaks, and pleasing gardens, it features outdoor porches, patios, and screened living areas from which to enjoy this serene setting. Surrounded by natural beauty and rolling hills, this sanctuary is located within the picturesque community of Chesterhill Estates bordering historic downtown Mount Dora. It offers the perfect blend of tranquility and accessibility…making it an ideal choice for discerning buyers seeking the epitome of contemporary living. This impeccably designed home exudes sophistication and elegance with sleek lines, vaulted ceilings, designer fixtures & hardware, decorative tray ceilings, and an open floor plan. Spacious interiors provide ample living space spread across 3984 SF offering plenty of room for relaxation and entertainment. The chef-inspired gourmet kitchen is as beautiful as it is functional. Meal preparation is a delight with custom cabinets, stunning granite tops, designer tile backsplash, top-line appliances, and an electric cooktop with pot filler and a walk-in pantry. An impressive island with counter seating overlooks the great room with 15’ wood-beamed ceilings, a stacked stone fireplace, and TV viewing wall. The dining room/office features a T&G tray ceiling and storage niche for buffet and china storage. Retreat to the lavish primary suite with its spa-like bathroom adorned with designer tile, tub, shower stall, two vanity walls with custom mirrors w/ integrated light fixtures, and a large walk-in closet. Two guest bedrooms have walk-in closets and share a beautiful bath with a double vanity. A large 39x14 bonus room above the garage serves as a 4th bedroom. Step outside to your private outdoor oasis, where you’ll find a screen-enclosed patio with remote screens opening to a meticulously landscaped backyard with a fire pit, perfect for hosting gatherings or enjoying peaceful moments. An oversized, 3-car garage (40’x27’) has plenty of space for a workshop and storage. Chesterhill Estates residents benefit from proximity to Mount Dora’s thriving historic downtown entertainment and shopping district, its nature parks, theatre, marina, and many festivals. Commuting is a breeze with easy access via the 429/Wekiva Parkway to Orlando, theme parks, the International Airport, and Florida’s East Coast beaches. Don’t miss the opportunity to make this stunning residence your new home!
Sold for $1,160,000
$1,160,000
7071 Norne Ln, Mount Dora, FL 32757
4beds
3,984sqft
Single Family Residence
Built in 2019
1 Acres Lot
$1,176,300 Zestimate®
$291/sqft
$5,007 Estimated rent
Home value
$1,176,300
$1.11M - $1.24M
$5,007/mo
Zestimate® history
Owner options
List your home for rent
$5,007/mo
Rent Zestimate®
Find your next renter with Zillow Rental Manager. Plus, with online applications, you can quickly screen prospective tenants – for free.
$5,007/mo
Rent Zestimate®
Refinance and save
$8,404/mo
Est. payment
Refinancing to a lower rate could help reduce your monthly payments and save thousands over the life of the loan.
$8,404/mo
Est. payment
Explore your selling options
Work with a Zillow partner agent
Leverage their expertise and Zillow's premium Showcase listings to get your home seen by more buyers.
Get startedList with your own agent
Get your home in front of millions of buyers by listing it on Zillow.
Learn how to do itSell it yourself
Take full control of how buyers see your home on Zillow by listing For Sale by Owner (FSBO).
List your homeWhat's special
Stacked stone fireplaceSpacious interiorsImpressive islandInternational airportTheme parksContemporary livingBeautiful bath
Zillow last checked:
Listing updated:
Listed by:
Denise Pierce 352-267-7767,
WATSON REALTY CORP 352-536-6530,
Larry Pierce 352-267-7621,
WATSON REALTY CORP
Bought with:
Jenna Kuzma, 3446241
THE SHOP REAL ESTATE CO.
Source: Stellar MLS,MLS#: G5077862 Originating MLS: Lake and Sumter
Originating MLS: Lake and Sumter
Facts & features
Interior
Bedrooms & bathrooms
- Bedrooms: 4
- Bathrooms: 3
- Full bathrooms: 2
- 1/2 bathrooms: 1
Rooms
- Room types: Bonus Room, Den/Library/Office, Utility Room, Storage Rooms
Primary bedroom
- Features: Ceiling Fan(s), En Suite Bathroom, Walk-In Closet(s)
- Level: First
- Dimensions: 20x16
Bedroom 2
- Features: Walk-In Closet(s)
- Level: First
- Dimensions: 15x12
Bedroom 3
- Features: Walk-In Closet(s)
- Level: First
- Dimensions: 15x12
Primary bathroom
- Features: Granite Counters, Makeup/Vanity Space, Split Vanities, Tub with Separate Shower Stall, Water Closet/Priv Toilet
- Level: First
- Dimensions: 20x20
Bathroom 2
- Features: Dual Sinks
- Level: First
- Dimensions: 15x7
Bonus room
- Features: No Closet
- Level: Upper
- Dimensions: 39x14
Dining room
- Level: First
- Dimensions: 14x11
Foyer
- Level: First
- Dimensions: 13x13
Great room
- Features: Ceiling Fan(s)
- Level: First
- Dimensions: 27x20
Kitchen
- Features: Breakfast Bar, Exhaust Fan, Granite Counters, Kitchen Island, Pantry
- Level: First
- Dimensions: 27x16
Utility room
- Level: First
- Dimensions: 18x9
Heating
- Central, Electric
Cooling
- Central Air, Ductless, Zoned
Appliances
- Included: Cooktop, Dishwasher, Disposal, Dryer, Electric Water Heater, Exhaust Fan, Freezer, Microwave, Refrigerator, Washer, Water Purifier
- Laundry: Inside, Laundry Room
Features
- Ceiling Fan(s), Kitchen/Family Room Combo, Split Bedroom, Stone Counters, Tray Ceiling(s), Vaulted Ceiling(s), Walk-In Closet(s)
- Flooring: Carpet, Engineered Hardwood, Porcelain Tile
- Doors: Sliding Doors
- Has fireplace: Yes
- Fireplace features: Family Room, Wood Burning
Interior area
- Total structure area: 5,986
- Total interior livable area: 3,984 sqft
Property
Parking
- Total spaces: 3
- Parking features: Garage - Attached
- Attached garage spaces: 3
Features
- Levels: One
- Stories: 1
- Patio & porch: Covered, Enclosed, Front Porch
- Exterior features: Irrigation System, Lighting, Rain Gutters
- Has view: Yes
- View description: Trees/Woods
Lot
- Size: 1 Acres
- Dimensions: 214 x 288 x 114 x 263
- Features: In County
- Residential vegetation: Mature Landscaping, Trees/Landscaped
Details
- Parcel number: 052027130000100
- Zoning: P-D
- Special conditions: None
Construction
Type & style
- Home type: SingleFamily
- Property subtype: Single Family Residence
Materials
- Block
- Foundation: Slab, Stem Wall
- Roof: Shingle
Condition
- New construction: No
- Year built: 2019
Utilities & green energy
- Sewer: Septic Tank
- Water: Well
- Utilities for property: Cable Connected, Underground Utilities
Community & HOA
Community
- Features: Deed Restrictions
- Pet fee: $0 monthly
- Subdivision: CHESTERHILL ESTATES
HOA
- Has HOA: Yes
- Services included: Manager
- HOA fee: $10 monthly
- HOA name: Sherry Shackleford
- HOA phone: 407-614-3978
Location
- Region: Mount Dora
Financial & listing details
- Price per square foot: $291/sqft
- Tax assessed value: $940,112
- Annual tax amount: $11,061
- Date on market: 1/31/2024
- Cumulative days on market: 11 days
- Ownership: Fee Simple
- Total actual rent: 0
- Road surface type: Paved
Price history
| Date | Event | Price |
|---|---|---|
| 3/29/2024 | Sold | $1,160,000-1.3%$291/sqft |
Source:  Stellar MLS #G5077862 Report a problem Stellar MLS #G5077862 Report a problem | ||
| 2/12/2024 | Pending sale | $1,175,000$295/sqft |
Source: Stellar MLS #G5077862 Report a problem | ||
| 1/31/2024 | Listed for sale | $1,175,000+44.2%$295/sqft |
Source: Stellar MLS #G5077862 Report a problem | ||
| 4/9/2021 | Sold | $815,000-1.2%$205/sqft |
Source: Stellar MLS #T3294262 Report a problem | ||
| 3/15/2021 | Pending sale | $825,000+1486.5%$207/sqft |
Source: Stellar MLS #T3294262 Report a problem | ||
| 11/16/2016 | Sold | $52,000+15.6%$13/sqft |
Source: Public Record Report a problem | ||
| 7/21/2016 | Listed for sale | $45,000-74.3%$11/sqft |
Source: GLORY INTL. REAL ESTATE CO #V4713464 Report a problem | ||
| 7/28/2005 | Sold | $175,000$44/sqft |
Source: Public Record Report a problem | ||
Public tax history
| Year | Property taxes | Tax assessment |
|---|---|---|
| 2024 | $12,221 +7.2% | $767,232 +3% |
| 2023 | $11,404 +3.1% | $744,885 +3% |
| 2022 | $11,061 +50.9% | $723,189 +66.1% |
| 2021 | $7,331 -0.8% | $435,509 +1.7% |
| 2020 | $7,391 +503.9% | $428,114 +756.2% |
| 2019 | $1,224 +21.9% | $50,000 |
| 2018 | $1,004 | $50,000 |
| 2017 | $1,004 +0.3% | $50,000 +42.9% |
| 2016 | $1,001 +38.8% | $35,000 |
| 2015 | $721 +19.9% | $35,000 +40% |
| 2014 | $601 -17.8% | $25,000 -21.9% |
| 2013 | $731 -24.9% | $32,000 -28.9% |
| 2012 | $973 -13.9% | $45,000 -16.7% |
| 2011 | $1,130 -19.5% | $54,000 -25% |
| 2010 | $1,404 | $72,000 -10% |
| 2009 | -- | $80,000 -24.2% |
| 2008 | $1,893 -28.3% | $105,600 -29.6% |
| 2007 | $2,640 +3.4% | $150,000 +11.5% |
| 2006 | $2,554 +1188.4% | $134,500 +1157% |
| 2005 | $198 | $10,700 |
Find assessor info on the county website
Neighborhood: 32757
Nearby homes
- $125,0001.014 Acres7077 Norne Ln, Mount Dora, FL 32757Off Market
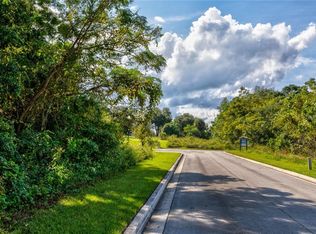
- $210,0001.014 Acres7077 Norne Ln #11, Mount Dora, FL 32757Sold

- $180,0001.007 Acres7065 Norne Ln LOT 9, Mount Dora, FL 32757Sold
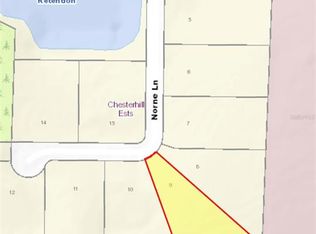
- $125,0001.007 Acres7065 Norne Ln, Mount Dora, FL 32757Off Market
- $67,650-- bd-- ba-- sqft6157 Allen St, Mount Dora, FL 32757Off Market
- $190,0001.009 Acres7059 Norne Ln #8, Mount Dora, FL 32757Sold
- $125,0001.009 Acres7059 Norne Ln, Mount Dora, FL 32757Off Market
- $631,1691.015 Acres7070 Norne Ln, Mount Dora, FL 32757Off Market
Nearby schools
GreatSchools rating
- 5/10Zellwood Elementary SchoolGrades: PK-5Distance: 3.2 mi
- 6/10Wolf Lake Middle SchoolGrades: 6-8Distance: 6.3 mi
- 4/10Apopka High SchoolGrades: 9-12Distance: 8.7 mi
Schools provided by the listing agent
- Elementary: Zellwood Elem
- Middle: Wolf Lake Middle
- High: Apopka High
Source: Stellar MLS. This data may not be complete. We recommend contacting the local school district to confirm school assignments for this home.
Get a cash offer in 3 minutes
Find out how much your home could sell for in as little as 3 minutes with a no-obligation cash offer.
Estimated market value
$1,176,300
Get a cash offer in 3 minutes
Find out how much your home could sell for in as little as 3 minutes with a no-obligation cash offer.
Estimated market value
$1,176,300
- Florida
- Orange County
- Mount Dora
- 32757
- 7071 Norne Ln
Nearby cities
Nearby zip codes
Other Mount Dora Topics
