''EASY IN -EASY OUT'' 3 BR-3 full BA''.
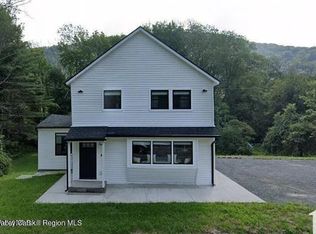
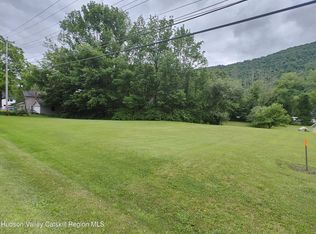
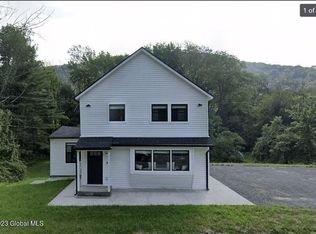
This 3 BR, 3 full BA, well built 2.5 story home was completely gut renovated 12 years ago. The rear deck overlooks the huge backyard, fire pit and swing set. Many beautiful plantings, some with rock walls. DEP designed septic, drilled well, baseboard clean hot water propane heat, new windows, new doors, wide board floors and hardwood floors. Light filled and tons of closet space. Large 2 car garage with electric and 2 lower level protected storage spaces. Clean utility room. SS kitchen appliances with French doors opening to deck. Washer dryer hook up. 200 amp electric. Located just off Route 28 with NYC bus route. Minutes to PHOENICIA, BELLEAYRE SKI CENTER, WOODSTOCK and KINGSTON for all services and shopping.. Onteora School district. This is a huge value for an exceptional house.
Closed
$270,000
7071 Route 28, Shandaken, NY 12480
3beds
1,736sqft
Single Family Residence
Built in 1920
0.3 Acres Lot
$286,500 Zestimate®
$156/sqft
$3,933 Estimated rent
Home value
$286,500
$246,000 - $335,000
$3,933/mo
Zestimate® history
Owner options
List your home for rent
$3,933/mo
Rent Zestimate®
Find your next renter with Zillow Rental Manager. Plus, with online applications, you can quickly screen prospective tenants – for free.
$3,933/mo
Rent Zestimate®
Refinance and save
$1,812/mo
Est. payment
Refinancing to a lower rate could help reduce your monthly payments and save thousands over the life of the loan.
$1,812/mo
Est. payment
Explore your selling options
Work with a Zillow partner agent
Leverage their expertise and Zillow's premium Showcase listings to get your home seen by more buyers.
Get startedList with your own agent
Get your home in front of millions of buyers by listing it on Zillow.
Learn how to do itSell it yourself
Take full control of how buyers see your home on Zillow by listing For Sale by Owner (FSBO).
List your homeWhat's special
Rear deckBeautiful plantingsFire pitUtility roomRock wallsSs kitchen appliancesWide board floors
Zillow last checked:
Listing updated:
Listed by:
Faye Storms 845-532-5727,
Ruth Gale Realty
Bought with:
Stephanie Berryann, 40BE1174526
United Real Estate HV Edge
Source: HVCRMLS,MLS#: 20251259
Facts & features
Interior
Bedrooms & bathrooms
- Bedrooms: 3
- Bathrooms: 3
- Full bathrooms: 3
Bedroom
- Level: Main
- Area: 120
- Dimensions: 12 x 10
Bedroom
- Level: Second
- Area: 165
- Dimensions: 15 x 11
Bedroom
- Level: Main
- Area: 165
- Dimensions: 15 x 11
Den
- Level: Lower
- Area: 96
- Dimensions: 12 x 8
Dining room
- Level: Lower
- Area: 120
- Dimensions: 12 x 10
Kitchen
- Level: Lower
- Area: 90
- Dimensions: 10 x 9
Living room
- Level: Main
- Area: 345
- Dimensions: 23 x 15
Heating
- Baseboard, Electric, Propane, Zoned
Appliances
- Included: Stainless Steel Appliance(s), Refrigerator, Microwave, Electric Range, Dishwasher
Features
- Basement: Finished,Full
- Has fireplace: No
Interior area
- Total structure area: 1,736
- Total interior livable area: 1,736 sqft
- Finished area above ground: 1,309
- Finished area below ground: 427
Property
Parking
- Total spaces: 2
- Parking features: Garage
- Garage spaces: 2
Accessibility
- Accessibility features: Accessible Bedroom, Accessible Central Living Area, Accessible Entrance, Accessible Full Bath
Features
- Stories: 3
- Entry location: front door
- Exterior features: Gas Grill, Private Yard
- Has spa: Yes
Lot
- Size: 0.3 Acres
Details
- Parcel number: 5.4
- Zoning: R1.5
Construction
Type & style
- Home type: SingleFamily
- Architectural style: Stick
- Property subtype: Single Family Residence
Materials
- Vinyl Siding
Condition
- New construction: No
- Year built: 1920
Utilities & green energy
- Electric: 200+ Amp Service
Community & HOA
Location
- Region: Shandaken
Financial & listing details
- Price per square foot: $156/sqft
- Tax assessed value: $250,301
- Annual tax amount: $3,834
- Date on market: 5/8/2025
Price history
| Date | Event | Price |
|---|---|---|
| 8/1/2025 | Sold | $270,000-6.6%$156/sqft |
Source:  HVCRMLS #20251259 Report a problem HVCRMLS #20251259 Report a problem | ||
| 6/17/2025 | Pending sale | $289,000$166/sqft |
Source: HVCRMLS #20251259 Report a problem | ||
| 5/23/2025 | Contingent | $289,000$166/sqft |
Source: HVCRMLS #20251259 Report a problem | ||
| 5/8/2025 | Listed for sale | $289,000+238.9%$166/sqft |
Source: HVCRMLS #20251259 Report a problem | ||
| 12/15/2009 | Sold | $85,267+16.8%$49/sqft |
Source: Public Record Report a problem | ||
| 10/18/2002 | Sold | $73,000$42/sqft |
Source: Public Record Report a problem | ||
Public tax history
| Year | Property taxes | Tax assessment |
|---|---|---|
| 2025 | -- | $41,600 |
| 2024 | -- | $41,600 |
| 2023 | -- | $41,600 |
| 2022 | -- | $41,600 |
| 2021 | -- | $41,600 |
| 2020 | -- | $41,600 |
| 2019 | -- | $41,600 |
| 2018 | -- | $41,600 |
| 2017 | $3,513 | $41,600 |
| 2016 | -- | $41,600 |
| 2015 | -- | $41,600 |
| 2014 | -- | $41,600 |
| 2013 | -- | $41,600 +163.3% |
| 2011 | -- | $15,800 -21.8% |
| 2010 | -- | $20,200 -16.9% |
| 2009 | -- | $24,300 |
| 2008 | -- | $24,300 |
| 2007 | -- | $24,300 |
| 2006 | -- | $24,300 |
| 2005 | -- | $24,300 |
| 2004 | -- | $24,300 |
| 2003 | -- | $24,300 +1.3% |
| 2002 | -- | $24,000 |
| 2001 | -- | $24,000 |
| 2000 | -- | $24,000 |
Find assessor info on the county website
Neighborhood: 12480
Nearby homes
- $4,3315 bd2 ba2.9k sqft7065 State Highway 28, Shandaken, NY 12480For Rent
- $51,0001.01 Acres28 Tbd Rte, Shandaken, NY 12480Sold
- $957,4005 bd2 ba1.8k sqft7065 Route 28, Shandaken, NY 12480Off Market
- $390,9003 bd2 ba1.4k sqft7066 Route 28, Shandaken, NY 12480Off Market
- $17,857-- bd-- ba-- sqft7066 Route 28, Shandaken, NY 12480Off Market
- $100,8002 bd1 ba728 sqft7061 Route 28, Shandaken, NY 12480Off Market
- $145,0003 bd2 ba1.5k sqft7070 Route 28, Shandaken, NY 12480Sold
- $255,0003 bd2 ba1.2k sqft28 Wettje Rd, Shandaken, NY 12480Sold
Nearby schools
GreatSchools rating
- NAPhoenicia Elementary SchoolGrades: K-3Distance: 2.4 mi
- 9/10Onteora Middle SchoolGrades: 6-8Distance: 8.3 mi
- 7/10Onteora High SchoolGrades: 9-12Distance: 8.3 mi
- New York
- Ulster County
- Phoenicia
- 12480
- 7071 Route 28
Nearby cities
Nearby zip codes
Other Phoenicia Topics
