Welcome to this beautifully maintained, one owner home on a prime corner lot in the highly sought after Grand Peninsula community. From the moment you walk in, you’ll notice the attention to detail with hand-scraped wood floors, fresh paint, new carpet upstairs.This 4 bedroom, 2.5 bath home offers a functional and desirable layout, with primary suite located downstairs and all secondary bedrooms upstairs for added privacy.
The thoughtfully updated kitchen features newly remodeled finishes, new stainless steel appliances, and a layout perfect for both everyday living and entertaining. The primary suite has also been tastefully renovated, offering a spa-like bathroom retreat. The generous living space and formal dining area, plus an upstairs media and game room are ideal for entertaining.Step outside to your private backyard oasis, complete with an in-ground pool and hot tub, perfect for relaxing or hosting unforgettable gatherings. Located in Grand Peninsula, one of Mansfield’s premier communities, residents enjoy resort-style amenities including scenic walking and jogging trails, stocked ponds, playgrounds, two community pools, a clubhouse, and a fitness center.Recent upgrades including beautiful inground heated pool and spa, a newer roof and gutters,exterior paint, HVAC system, 80 gallon water heater,updated master and secondary baths, and new garage doors with openers. Zoned to highly rated Mansfield ISD schools and conveniently located near shopping, dining, and easy access to both Dallas and Fort Worth.This home truly offers the perfect blend of comfort, style, and location.
Sold
Price Unknown
7071 Surfside Ln, Grand Prairie, TX 75054
4beds
2,736sqft
Single Family Residence
Built in 2007
7,927 Square Feet Lot
$-- Zestimate®
$--/sqft
$-- Estimated rent
Home value
Not available
Estimated sales range
Not available
Not available
Zestimate® history
Owner options
List your home for rent
Find your next renter with Zillow Rental Manager. Plus, with online applications, you can quickly screen prospective tenants – for free.
Refinance and save
$385/mo
Est. payment
Refinancing to a lower rate could help reduce your monthly payments and save thousands over the life of the loan.
$385/mo
Est. payment
Explore your selling options
Work with a Zillow partner agent
Leverage their expertise and Zillow's premium Showcase listings to get your home seen by more buyers.
Get startedList with your own agent
Get your home in front of millions of buyers by listing it on Zillow.
Learn how to do itSell it yourself
Take full control of how buyers see your home on Zillow by listing For Sale by Owner (FSBO).
List your homeWhat's special
Fresh paintPrivate backyard oasisNew carpet upstairsHand-scraped wood floorsFormal dining areaPrime corner lotGenerous living space
Zillow last checked:
Listing updated:
Listed by:
Amira Allan 0718792 972-836-9295,
JPAR - Central Metro 972-836-9295
Bought with:
Janet Pitre, 0633646
eXp Realty, LLC
Source: NTREIS,MLS#: 21254251
Facts & features
Interior
Bedrooms & bathrooms
- Bedrooms: 4
- Bathrooms: 3
- Full bathrooms: 2
- 1/2 bathrooms: 1
Primary bedroom
- Features: Ceiling Fan(s), Double Vanity, En Suite Bathroom, Garden Tub/Roman Tub, Separate Shower, Walk-In Closet(s)
- Level: First
- Dimensions: 18 x 13
Bedroom
- Features: Ceiling Fan(s), Split Bedrooms, Walk-In Closet(s)
- Level: Second
- Dimensions: 12 x 10
Bedroom
- Features: Ceiling Fan(s), Split Bedrooms, Walk-In Closet(s)
- Level: Second
- Dimensions: 12 x 11
Bedroom
- Features: Ceiling Fan(s), Split Bedrooms, Walk-In Closet(s)
- Level: Second
- Dimensions: 12 x 10
Breakfast room nook
- Level: First
- Dimensions: 10 x 10
Dining room
- Level: First
- Dimensions: 13 x 13
Game room
- Features: Ceiling Fan(s)
- Level: Second
- Dimensions: 16 x 14
Kitchen
- Features: Breakfast Bar, Built-in Features, Eat-in Kitchen, Granite Counters, Kitchen Island, Pantry
- Level: First
- Dimensions: 13 x 13
Living room
- Features: Ceiling Fan(s), Fireplace
- Level: First
- Dimensions: 16 x 16
Media room
- Features: Ceiling Fan(s)
- Level: Second
- Dimensions: 12 x 16
Heating
- Central, Natural Gas
Cooling
- Central Air
Appliances
- Included: Some Gas Appliances, Built-In Gas Range, Dishwasher, Electric Oven, Gas Cooktop, Disposal, Gas Range, Microwave, Plumbed For Gas, Vented Exhaust Fan
- Laundry: Washer Hookup, Dryer Hookup, Laundry in Utility Room
Features
- Chandelier, Cathedral Ceiling(s), Decorative/Designer Lighting Fixtures, Double Vanity, Eat-in Kitchen, Granite Counters, High Speed Internet, Kitchen Island, Open Floorplan, Pantry, Smart Home, Cable TV, Natural Woodwork, Walk-In Closet(s), Wired for Sound
- Flooring: Carpet, Tile, Wood
- Windows: Window Coverings
- Has basement: No
- Number of fireplaces: 1
- Fireplace features: Family Room
Interior area
- Total interior livable area: 2,736 sqft
Property
Parking
- Total spaces: 4
- Parking features: Door-Multi, Driveway, Garage Faces Front, Garage, Garage Door Opener
- Attached garage spaces: 2
- Carport spaces: 2
Features
- Levels: Three Or More
- Patio & porch: Covered
- Exterior features: Rain Gutters
- Has private pool: Yes
- Pool features: Gunite, Heated, In Ground, Outdoor Pool, Pool, Private, Pool/Spa Combo, Community
- Fencing: Back Yard,High Fence,Wood
Lot
- Size: 7,927 Square Feet
- Features: Corner Lot, Cul-De-Sac, Interior Lot, Landscaped, Few Trees
Details
- Parcel number: 40945944
Construction
Type & style
- Home type: SingleFamily
- Architectural style: A-Frame,Detached
- Property subtype: Single Family Residence
Materials
- Aluminum Siding, Brick
- Foundation: Slab
- Roof: Asphalt,Shingle
Condition
- Year built: 2007
Utilities & green energy
- Sewer: Public Sewer
- Water: Public
- Utilities for property: Electricity Available, Electricity Connected, Natural Gas Available, Sewer Available, Separate Meters, Water Available, Cable Available
Community & HOA
Community
- Features: Clubhouse, Fitness Center, Fishing, Playground, Pool, Sidewalks, Trails/Paths
- Security: Security System, Carbon Monoxide Detector(s)
- Subdivision: Grand Peninsula
HOA
- Has HOA: Yes
- Services included: All Facilities, Maintenance Grounds
- HOA fee: $385 semi-annually
- HOA name: Cma Managment
- HOA phone: 817-453-6160
Location
- Region: Grand Prairie
Financial & listing details
- Tax assessed value: $422,000
- Annual tax amount: $9,581
- Date on market: 5/1/2026
- Cumulative days on market: 6 days
- Listing terms: Cash,Conventional,FHA,VA Loan
- Exclusions: security cameras, all tvs.
Price history
| Date | Event | Price |
|---|---|---|
| 6/4/2026 | Sold | -- |
Source: NTREIS #21254251 Report a problem | ||
| 5/9/2026 | Pending sale | $469,990$172/sqft |
Source: NTREIS #21254251 Report a problem | ||
| 5/1/2026 | Listed for sale | $469,990$172/sqft |
Source: NTREIS #21254251 Report a problem | ||
Public tax history
| Year | Property taxes | Tax assessment |
|---|---|---|
| 2025 | $4,888 -14.4% | $422,000 -8.7% |
| 2024 | $5,710 +7.5% | $462,288 -1.5% |
| 2023 | $5,310 -17.6% | $469,216 +11.1% |
| 2022 | $6,443 +7.2% | $422,190 +26.8% |
| 2021 | $6,009 | $333,054 |
Find assessor info on the county website
Neighborhood: Grand Peninsula
Nearby homes
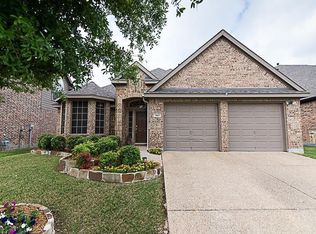
- $369,4003 bd2 ba2.1k sqft7067 Surfside Ln, Grand Prairie, TX 75054Off Market
- $433,3004 bd3 ba2.9k sqft7063 Surfside Ln, Grand Prairie, TX 75054Off Market

- $411,5004 bd3 ba2.5k sqft7072 Bethlehem Dr, Grand Prairie, TX 75054Off Market

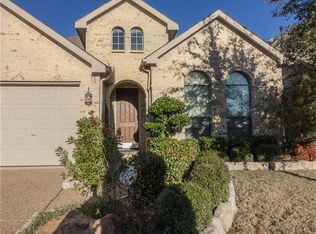
- $442,6004 bd3 ba2.8k sqft7068 Bethlehem Dr, Grand Prairie, TX 75054Off Market
- $418,1004 bd3 ba2.8k sqft2779 Waterway Dr, Grand Prairie, TX 75054Off Market
- $--3 bd2 ba2k sqft2775 Waterway Dr, Grand Prairie, TX 75054Sold
- $358,0003 bd2 ba1.8k sqft2783 Waterway Dr, Grand Prairie, TX 75054Off Market
- $113,2023 bd2 ba2.1k sqft7059 Surfside Ln, Grand Prairie, TX 75054Off Market
Nearby schools
GreatSchools rating
- 8/10Anna May Daulton Elementary SchoolGrades: PK-4Distance: 0.6 mi
- 9/10Danny Jones Middle SchoolGrades: 7-8Distance: 1.3 mi
- 8/10Mansfield Lake Ridge High SchoolGrades: 9-12Distance: 1.9 mi
Schools provided by the listing agent
- Elementary: Anna May Daulton
- Middle: Jones,Mary Lillard
- High: Mansfield Frontier
- District: Mansfield ISD
Source: NTREIS. This data may not be complete. We recommend contacting the local school district to confirm school assignments for this home.
- Texas
- Tarrant County
- Grand Prairie
- 75054
- Grand Peninsula
- 7071 Surfside Ln
