Skip main navigation
Sold for $570,000
  • $570,000

    7071 W Grand River Rd, Fowlerville, MI 48836

    4beds
    2,950sqft
    Single Family Residence
    Built in 1998
    2.83 Acres Lot
    $570,000 Zestimate®
    $193/sqft
    $3,246 Estimated rent

    Home value

    $570,000

    $542,000 - $599,000

    $3,246/mo

    Zestimate® history
    Loading
    Loading...

    Owner options

    List your home for rent

    $3,246/mo

    Rent Zestimate®

    Find your next renter with Zillow Rental Manager. Plus, with online applications, you can quickly screen prospective tenants – for free.

    Learn more

    $3,246/mo

    Rent Zestimate®

    Refinance and save

    $3,656/mo

    Est. payment

    Refinancing to a lower rate could help reduce your monthly payments and save thousands over the life of the loan.

    See today's rates

    $3,656/mo

    Est. payment

    Explore your selling options

    Work with a Zillow partner agent

    Leverage their expertise and Zillow's premium Showcase listings to get your home seen by more buyers.

    Get started

    List with your own agent

    Get your home in front of millions of buyers by listing it on Zillow.

    Learn how to do it

    Sell it yourself

    Take full control of how buyers see your home on Zillow by listing For Sale by Owner (FSBO).

    List your home

    What's special

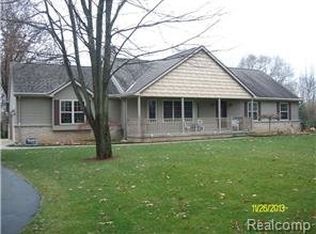
    Don’t let the Grand River Road address fool you. This hidden gem is tucked away on a private drive and set well back from the road, offering privacy, a nature-rich setting, and the country lifestyle you’ve been searching for with convenient access to Fowlerville, Howell, I-96, and Livingston County amenities. Nestled on beautiful wooded acreage, this fully renovated home offers over 2,500 square feet of finished living space and has been thoughtfully updated from top to bottom. Exceptional curb appeal, an inviting covered front porch, manicured landscaping, and a picturesque setting welcome you home. Inside, you’ll find spacious living areas designed for comfort and entertaining. The finished walkout basement is perfect for a family room, recreation area, home office, fitness room, or guest suite with direct access to the backyard. One of the property’s standout features is the newer carriage house style detached garage with 12-foot ceilings and loft, offering endless possibilities for car enthusiasts, hobbyists, workshop space, storage, or future finished living space. Combined with the attached garage, there’s room for vehicles, equipment, tools, and all your toys. Step outside to the expansive backyard where mature woods provide privacy and a beautiful backdrop in every season. Wander your private walking trails, gather around a fire, garden, relax under the custom pergola, or embrace the homestead lifestyle with the chicken coop and massive fenced run that’s even goat friendly. Connected to natural gas, this home offers the convenience and efficiency many rural buyers want without the expense of propane. Homes offering acreage, privacy, over 2,500 finished square feet, a finished walkout basement, natural gas, exceptional garage space, and convenient access to town and schools are hard to find. This property truly offers the best of both worlds.

    Zillow last checked:

    Listing updated:

    Listed by:

    Tina M Peterson 734-306-5964,

    Real Estate One

    Bought with:

    Lindsey Broadwell, 6501393074

    Real Broker, LLC Clarkston

    Source: Realcomp II,MLS#: 20261051988MLS Logo

    Facts & features

    Interior

    Bedrooms & bathrooms
    • Bedrooms: 4
    • Bathrooms: 3
    • Full bathrooms: 2
    • 1/2 bathrooms: 1
    Primary bedroom
    • Level: Second
    • Area: 180
    • Dimensions: 15 X 12
    Bedroom
    • Level: Second
    • Area: 130
    • Dimensions: 13 X 10
    Bedroom
    • Level: Second
    • Area: 120
    • Dimensions: 12 X 10
    Bedroom
    • Level: Second
    • Area: 100
    • Dimensions: 10 X 10
    Primary bathroom
    • Level: Second
    • Area: 54
    • Dimensions: 6 X 9
    Other
    • Level: Second
    • Area: 40
    • Dimensions: 5 X 8
    Other
    • Level: Entry
    • Area: 20
    • Dimensions: 4 X 5
    Dining room
    • Level: Entry
    • Area: 132
    • Dimensions: 12 X 11
    Family room
    • Level: Basement
    • Area: 240
    • Dimensions: 20 X 12
    Great room
    • Level: Entry
    • Area: 224
    • Dimensions: 16 X 14
    Kitchen
    • Level: Entry
    • Area: 140
    • Dimensions: 14 X 10
    Laundry
    • Level: Entry
    • Area: 40
    • Dimensions: 5 X 8
    Living room
    • Level: Entry
    • Area: 156
    • Dimensions: 13 X 12
    Other
    • Level: Basement
    • Area: 120
    • Dimensions: 12 X 10
    Heating
    • Forced Air, Natural Gas
    Cooling
    • Ceiling Fans, Central Air
    Appliances
    • Included: Dishwasher, Disposal, Dryer, Electric Cooktop, Free Standing Refrigerator, Humidifier, Microwave, Stainless Steel Appliances, Water Softener Owned
    • Laundry: Laundry Room
    Features
    • Programmable Thermostat
    • Basement: Finished,Full,Walk Out Access
    • Has fireplace: Yes
    • Fireplace features: Gas, Living Room
    Interior area
    • Total interior livable area: 2,950 sqft
    • Finished area above ground: 2,000
    • Finished area below ground: 950

    Property

    Parking
    • Total spaces: 2
    • Parking features: Two Car Garage, Attached, Direct Access, Electricityin Garage
    • Attached garage spaces: 2
    Features
    • Levels: Two
    • Stories: 2
    • Entry location: GroundLevelwSteps
    • Patio & porch: Covered, Deck, Porch
    • Pool features: None
    Lot
    • Size: 2.83 Acres
    • Dimensions: 176 x 713 x 176 x 711
    • Features: Easement
    Details
    • Additional structures: Second Garage
    • Parcel number: 0511400046
    • Special conditions: Short Sale No,Standard

    Construction

    Type & style
    • Home type: SingleFamily
    • Architectural style: Colonial
    • Property subtype: Single Family Residence
    Materials
    • Vinyl Siding
    • Foundation: Basement, Block
    • Roof: Asphalt
    Condition
    • Platted Sub
    • New construction: No
    • Year built: 1998

    Utilities & green energy

    • Sewer: Septic Tank
    • Water: Well

    Community & HOA

    HOA
    • Has HOA: No
    Location
    • Region: Fowlerville

    Financial & listing details

    • Price per square foot: $193/sqft
    • Tax assessed value: $107,708
    • Annual tax amount: $2,919
    • Date on market: 7/9/2026
    • Cumulative days on market: 5 days
    • Listing agreement: Exclusive Right To Sell
    • Listing terms: Cash,Conventional,Va Loan

    Price history

    DateEventPrice
    8/13/2026Sold$570,000+3.6%$193/sqft
    Source: Realcomp II #20261051988 Report a problem
    7/15/2026Pending sale$550,000$186/sqft
    Source: Realcomp II #20261051988 Report a problem
    7/9/2026Listed for sale$550,000+281.9%$186/sqft
    Source: Realcomp II #20261051988 Report a problem
    12/16/2009Sold$144,000-20%$49/sqft
    Source: Public Record Report a problem
    4/11/2009Listing removed$180,000$61/sqft
    Source: Keller Williams Realty #28206415 Report a problem
    1/31/2009Price change$180,000-5.2%$61/sqft
    Source: Keller Williams Realty #28206415 Report a problem
    1/27/2009Listed for sale$189,900-12.5%$64/sqft
    Source: Keller Williams Realty #28206415 Report a problem
    6/11/2001Sold$217,000$74/sqft
    Source: Public Record Report a problem

    Public tax history

    YearProperty taxesTax assessment
    2026-- $196,549 +4.3%
    2025-- $188,535 +17.5%
    2024-- $160,455 +1.5%
    2023-- $158,064 +8.6%
    2022-- $145,592 -0.6%
    2021-- $146,460 +7.7%
    2020-- $136,020 +14.2%
    2019$2,416 +87.1%$119,130 +10.9%
    2018$1,292 $107,400 -0.1%
    2017-- $107,510 +6.9%
    2016-- $100,610 +20.6%
    2014-- $83,410 +2.6%
    2012$1,812 $81,290 +8.9%
    2011-- $74,680 -10.2%
    2010-- $83,190 -9.5%
    2009-- $91,960 -19.7%
    2008-- $114,510
    2007$1,057 +17.9%--
    2006$897 -49.1%$119,250 +0.4%
    2005$1,761 +9.1%$118,750 +13%
    2003$1,615 $105,090 +7.2%
    2002-- $98,010 +6.2%
    2001$1,881 +2.1%$92,250 +0.7%
    2000$1,842 $91,590
    Find assessor info on the county website

    Neighborhood: 48836

    Nearby schools

    GreatSchools rating
    Get a cash offer in 3 minutes
    Find out how much your home could sell for in as little as 3 minutes with a no-obligation cash offer.
    Estimated market value
    $570,000
    Get a cash offer in 3 minutes
    Find out how much your home could sell for in as little as 3 minutes with a no-obligation cash offer.
    Estimated market value
    $570,000