Skip main navigation
Sold for $350,000
  • $350,000

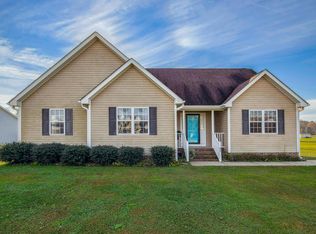
    7071 Wheatfield Rd, Spring Hope, NC 27882

    3beds
    2,419sqft
    Single Family Residence
    Built in 2021
    0.69 Acres Lot
    $379,300 Zestimate®
    $145/sqft
    $2,350 Estimated rent

    Home value

    $379,300

    $360,000 - $398,000

    $2,350/mo

    Zestimate® history
    Loading
    Loading...

    Owner options

    List your home for rent

    $2,350/mo

    Rent Zestimate®

    Find your next renter with Zillow Rental Manager. Plus, with online applications, you can quickly screen prospective tenants – for free.

    Learn more

    $2,350/mo

    Rent Zestimate®

    Refinance and save

    $2,188/mo

    Est. payment

    Refinancing to a lower rate could help reduce your monthly payments and save thousands over the life of the loan.

    See today's rates

    $2,188/mo

    Est. payment

    Explore your selling options

    Work with a Zillow partner agent

    Leverage their expertise and Zillow's premium Showcase listings to get your home seen by more buyers.

    Get started

    List with your own agent

    Get your home in front of millions of buyers by listing it on Zillow.

    Learn how to do it

    Sell it yourself

    Take full control of how buyers see your home on Zillow by listing For Sale by Owner (FSBO).

    List your home

    What's special

    Formal dining roomLow maintenanceWalk-in closetLarge two car garageLarge laundry roomPrivate bathSpacious private master suite
    Bright and open floor plan, open kitchen w/large breakfast bar. Living room w/corner fireplace and door onto back deck overlooking large back yard. Formal dining room, spacious entry/foyer. Guest/inlaw suite with private bath & walk-in closet. Spacious private master suite with two walk-in closets. Two other rooms with closet, one is a bedroom, the other and office/bonus room. Large laundry room and a walk-in pantry. No carpets in this home. Ceramic tile, laminate or LVT, low maintenance, durable and clean look. Large two car garage with finished interior walls. Electric water heater located in garage. Motivated seller will consider a buyer's buy-down with acceptable offer

    Zillow last checked:

    Listing updated:

    Listed by:

    Jose Serrano 919-518-8162,

    RE/MAX United

    Bought with:

    Julie Crespo, 209026

    The Property Gallery Realty

    Source: Doorify MLS,MLS#: 2535846MLS Logo

    Facts & features

    Interior

    Bedrooms & bathrooms
    • Bedrooms: 3
    • Bathrooms: 3
    • Full bathrooms: 3
    Primary bedroom
    • Level: Main
    • Area: 289 Square Feet
    • Dimensions: 17 x 17
    Bedroom 2
    • Level: Main
    • Area: 195 Square Feet
    • Dimensions: 15 x 13
    Bedroom 3
    • Level: Main
    • Area: 144 Square Feet
    • Dimensions: 12 x 12
    Dining room
    • Level: Main
    • Area: 195 Square Feet
    • Dimensions: 15 x 13
    Other
    • Level: Main
    • Area: 60 Square Feet
    • Dimensions: 12 x 5
    Great room
    • Level: Main
    • Area: 378 Square Feet
    • Dimensions: 21 x 18
    Kitchen
    • Level: Main
    • Area: 154 Square Feet
    • Dimensions: 14 x 11
    Living room
    • Level: Main
    • Area: 378 Square Feet
    • Dimensions: 21 x 18
    Office
    • Level: Main
    • Area: 144 Square Feet
    • Dimensions: 12 x 12
    Other
    • Description: GARAGE
    • Level: Main
    • Area: 576 Square Feet
    • Dimensions: 24 x 24
    Utility room
    • Level: Main
    • Area: 43 Square Feet
    • Dimensions: 8.6 x 5
    Heating
    • Electric, Heat Pump
    Cooling
    • Attic Fan, Central Air, Electric
    Appliances
    • Included: Dishwasher, Electric Range, Electric Water Heater, Microwave, Refrigerator
    • Laundry: Laundry Room, Main Level
    Features
    • Ceiling Fan(s), Double Vanity, Entrance Foyer, Pantry, Primary Downstairs, Soaking Tub, Tile Counters, Walk-In Closet(s), Shower Only, Bathtub/Shower Combination, Smooth Ceilings
    • Flooring: Luxury Vinyl, Tile
    • Windows: Insulated Windows
    • Number of fireplaces: 1
    • Fireplace features: Great Room, Propane, Prefabricated
    Interior area
    • Total structure area: 2,419
    • Total interior livable area: 2,419 sqft
    • Finished area above ground: 2,419
    • Finished area below ground: 0

    Property

    Parking
    • Total spaces: 8
    • Parking features: Garage, Garage Door Opener
    • Garage spaces: 2
    • Uncovered spaces: 6
    Features
    • Levels: One
    • Stories: 1
    • Patio & porch: Deck, Porch
    Lot
    • Size: 0.69 Acres
    • Dimensions: 110 x 267 x 111 x 285
    • Features: Open Lot
    Details
    • Parcel number: 276900136681
    • Special conditions: Standard

    Construction

    Type & style
    • Home type: SingleFamily
    • Architectural style: Ranch,Transitional
    • Property subtype: Single Family Residence
    Materials
    • Fiber Cement
    Condition
    • New construction: No
    • Year built: 2021

    Utilities & green energy

    • Sewer: Septic Tank
    • Water: Well

    Community & HOA

    Community
    • Security: Smoke Detector(s)
    • Subdivision: Wheatfield
    HOA
    • Has HOA: No
    Location
    • Region: Spring Hope

    Financial & listing details

    • Price per square foot: $145/sqft
    • Tax assessed value: $144,120
    • Annual tax amount: $965
    • Date on market: 10/6/2023
    • Listing agreement: Exclusive Right To Sell
    • Listing terms: Cash,Conventional,FHA,USDA Loan,VA Loan

    Price history

    DateEventPrice
    6/26/2024Sold$350,000-1.4%$145/sqft
    Source: Doorify MLS #2535846 Report a problem
    4/28/2024Pending sale$355,000$147/sqft
    Source: Doorify MLS #2535846 Report a problem
    4/20/2024Price change$355,000-2.7%$147/sqft
    Source: Doorify MLS #2535846 Report a problem
    2/15/2024Price change$365,000-1.1%$151/sqft
    Source: Doorify MLS #2535846 Report a problem
    12/27/2023Price change$369,000-2.6%$153/sqft
    Source: Doorify MLS #2535846 Report a problem
    11/21/2023Price change$379,000-4.1%$157/sqft
    Source: Doorify MLS #2535846 Report a problem
    10/6/2023Listed for sale$395,000+2.9%$163/sqft
    Source: Doorify MLS #2535846 Report a problem
    8/10/2023Listing removed--
    Source: Hive MLS #100364974 Report a problem
    3/13/2023Price change$384,000-6.1%$159/sqft
    Source: Hive MLS #100364974 Report a problem
    1/16/2023Listed for sale$409,000-7%$169/sqft
    Source: Hive MLS #100364974 Report a problem
    11/10/2022Listing removed--
    Source: Hive MLS #100330818 Report a problem
    7/8/2022Price change$439,950-2.2%$182/sqft
    Source: Hive MLS #100330818 Report a problem
    5/31/2022Listed for sale$449,950+1699.8%$186/sqft
    Source: Hive MLS #100330818 Report a problem
    8/19/2020Sold$25,000+4.2%$10/sqft
    Source: Public Record Report a problem
    12/31/2018Listing removed$24,000$10/sqft
    Source: MGD REALTY GROUP, LLC #95061958 Report a problem
    4/19/2018Listed for sale$24,000$10/sqft
    Source: MGD REALTY GROUP, LLC #95061958 Report a problem

    Public tax history

    YearProperty taxesTax assessment
    2024$2,809 +127.5%$367,700 +155.1%
    2023$1,235 $144,120
    2022$1,235 +639.3%$144,120 +564.5%
    2021$167 $21,690
    2020$167 $21,690
    2019$167 $21,690
    2018$167 $21,690
    2017$167 +1.3%$21,690 0%
    2015$165 $21,694
    Find assessor info on the county website

    Neighborhood: 27882

    Nearby schools

    GreatSchools rating
    Schools provided by the listing agent
    • Elementary: Nash - Spring Hope Elementary
    • Middle: Nash - Southern Nash Middle
    • High: Nash - Southern Nash High

    Source: Doorify MLS. This data may not be complete. We recommend contacting the local school district to confirm school assignments for this home.

    Sell for more on Zillow
    Get a Zillow Showcase℠ listing at no additional cost and you could sell for .
    $379,300
    2% more
    +$7,586
    With Zillow Showcase(estimated)
    $386,886
    Sell for more on Zillow
    Get a Zillow Showcase℠ listing at no additional cost and you could sell for .
    $379,300
    2% more
    +$7,586
    With Zillow Showcase(estimated)
    $386,886