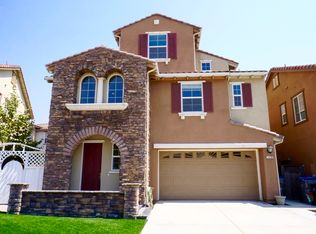
Welcome to 7072 Goldenspur Loop, a fully reimagined 4 bed + loft, 2.5 bath home offering 2,141 sq. ft. of thoughtfully designed living space. Tall ceilings and an open, light-filled interior create an inviting sense of space, while designer-inspired details and modernized finishes bring an elevated feel throughout. The revitalized kitchen features beautifully refreshed cabinetry and appliances, complemented by flooring, updated lighting, refreshed interior and exterior paint, and thoughtfully updated bathrooms. An updated HVAC and A/C system adds everyday comfort. Designed to feel both welcoming and elevated. Step outside to your own private sanctuary, complete with an outdoor BBQ and wine fridge, the perfect setting for weekend gatherings, celebrations, or simply unwinding at the end of the day. Even the garage has been refreshed with sleek epoxy flooring for a polished finishing touch. Set within the desirable Basking Ridge community, surrounded by scenic trails and open space, this reimagined home offers a lifestyle centered around connection, comfort, and entertaining. It's the kind of home everyone wants to gather at, where weekends turn into get-togethers and hosting the holidays may just become your new tradition.
Pending
$1,598,000
7072 Goldenspur Loop, San Jose, CA 95138
4beds
2,141sqft
Single Family Residence, Residential
Built in 2006
6,137 Square Feet Lot
$1,614,800 Zestimate®
$746/sqft
$-- HOA
What's special
- 30 days
- 1,691
- 102
Zillow last checked:
Listing updated:
Listed by:
Donie Ternian 02168193 408-836-4239,
Coldwell Banker Realty 408-355-1500
Source: MLSListings Inc,MLS#: ML82058362
Facts & features
Interior
Bedrooms & bathrooms
- Bedrooms: 4
- Bathrooms: 3
- Full bathrooms: 2
- 1/2 bathrooms: 1
Rooms
- Room types: Loft
Bathroom
- Features: DoubleSinks, ShoweroverTub1, TubinPrimaryBedroom
Dining room
- Features: DiningFamilyCombo
Family room
- Features: SeparateFamilyRoom
Heating
- Gas
Cooling
- Central Air
Appliances
- Included: Range Hood, Other, Gas Oven/Range
- Laundry: Other, Upper Floor, Inside
Features
- Flooring: Carpet, Laminate, Tile, Vinyl Linoleum
- Number of fireplaces: 1
- Fireplace features: Gas Starter, Living Room
Interior area
- Total structure area: 2,141
- Total interior livable area: 2,141 sqft
Property
Parking
- Total spaces: 2
- Parking features: Attached
- Attached garage spaces: 2
Features
- Stories: 2
Lot
- Size: 6,137 Square Feet
Details
- Parcel number: 67820066
- Zoning: R1
- Special conditions: Standard
Construction
Type & style
- Home type: SingleFamily
- Property subtype: Single Family Residence, Residential
Materials
- Foundation: Slab
- Roof: Concrete, Shingle
Condition
- New construction: No
- Year built: 2006
Utilities & green energy
- Gas: PublicUtilities
- Sewer: Public Sewer
- Water: Public
- Utilities for property: Public Utilities, Water Public
Community & HOA
Location
- Region: San Jose
Financial & listing details
- Price per square foot: $746/sqft
- Tax assessed value: $1,660,000
- Date on market: 8/20/2026
- Listing agreement: ExclusiveRightToSell
Estimated market value
$1,614,800
$1.53M - $1.70M
$5,304/mo
Price history
| Date | Event | Price |
|---|---|---|
| 9/4/2026 | Pending sale | $1,598,000$746/sqft |
Source:  MLSListings Inc #ML82058362 Report a problem MLSListings Inc #ML82058362 Report a problem | ||
| 8/20/2026 | Listed for sale | $1,598,000+29.2%$746/sqft |
Source: MLSListings Inc #ML82058362 Report a problem | ||
| 10/24/2025 | Sold | $1,236,820+37.9%$578/sqft |
Source: Public Record Report a problem | ||
| 6/28/2006 | Sold | $897,000$419/sqft |
Source: Public Record Report a problem | ||
Public tax history
| Year | Property taxes | Tax assessment |
|---|---|---|
| 2026 | -- | $1,660,000 +35.4% |
| 2025 | $18,922 +2.8% | $1,225,811 +2% |
| 2024 | $18,412 +1.9% | $1,201,776 +2% |
| 2023 | $18,072 +1.2% | $1,178,212 +2% |
| 2022 | $17,860 +2.1% | $1,155,111 +2% |
| 2021 | $17,493 +4.6% | $1,132,462 +1% |
| 2020 | $16,723 | $1,120,851 +2% |
| 2019 | $16,723 +3.2% | $1,098,875 +2% |
| 2018 | $16,201 | $1,077,329 +2% |
| 2017 | $16,201 -0.5% | $1,056,206 +10% |
| 2016 | $16,288 +27.8% | $960,000 +10.1% |
| 2015 | $12,743 +12.4% | $872,000 +9% |
| 2014 | $11,336 | $800,000 +19.2% |
| 2013 | -- | $671,000 +22% |
| 2012 | -- | $550,000 -6.5% |
| 2011 | -- | $588,000 -2.5% |
| 2010 | -- | $603,000 +10.2% |
| 2009 | -- | $547,000 -30% |
| 2008 | -- | $781,500 -11% |
| 2007 | -- | $878,200 |
Find assessor info on the county website
Monthly payment
Est. payment
Payment breakdown
Explore the cost of this home by adjusting the details. Changes won't be saved.Climate risks
Neighborhood: Santa Teresa
Nearby schools
Schools provided by the listing agent
- District: OakGroveElementary
Source: MLSListings Inc. This data may not be complete. We recommend contacting the local school district to confirm school assignments for this home.
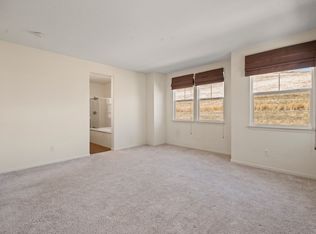
- $1,627,4005 bd4 ba2.4k sqft7078 Goldenspur Loop, San Jose, CA 95138Off Market
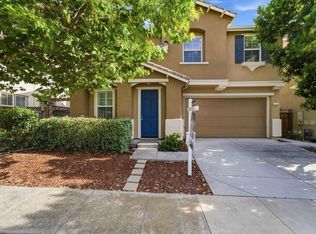
- $1,416,5003 bd3 ba1.8k sqft7066 Goldenspur Loop, San Jose, CA 95138Off Market
- $1,587,1004 bd2 ba2.1k sqft287 Crestridge Ct, San Jose, CA 95138Off Market
- $1,459,6004 bd2 ba2k sqft281 Crestridge Ct, San Jose, CA 95138Off Market
Similar homes
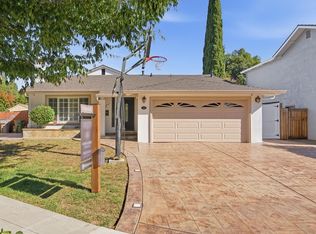
- $1,499,0004 bd3 ba2.1k sqft7129 Cerro Crest Dr, San Jose, CA 95138For Sale
 MLS ID #41146902, Rajul Shah. Bay East AOR
 - $1,197,0003 bd3 ba1.6k sqft444 Chelsea Xing, San Jose, CA 95138For Sale
 MLS ID #41148707, Daniel Donate. Bay East AOR
 - $1,589,0004 bd2 ba2.1k sqft206 Sherry Ct, San Jose, CA 95119For Sale
 MLS ID #ML82061633, Aaron Schubbe. MLSListings Inc
 - $1,698,0004 bd3 ba2.3k sqft301 N Creek Dr, San Jose, CA 95139For Sale
 MLS ID #ML82061765, Brad Gill. MLSListings Inc
Local buyer's agents are ready to help
