Welcome to 7072 Little Thames Drive! This stunning 3-bedroom, 2.5-bath, three-level townhome-style condo offers over 1,700 square feet of thoughtfully designed living space. All the carpet in the home has been replaced and is brand new! The main level features a bright and airy open-concept living room, highlighted by an entire wall of windows that floods the space with natural light. The gourmet kitchen boasts granite countertops, tall wood cabinetry, a stylish tile backsplash, and a large center island—perfect for entertaining. Just off the adjacent dining area, step out onto the private deck for effortless indoor-outdoor flow. Upstairs, the spacious primary suite offers a double-door closet, a private balcony, and an en-suite bathroom complete with granite dual vanities, a soaking tub, and a separate shower. Two additional guest bedrooms provide generous space and ample storage, ideal for family, guests, or a home office. Parking details: 1 car garage with rear entrance.
Sold for $405,000
$405,000
7072 Little Thames Dr, Gainesville, VA 20155
3beds
1,731sqft
Townhouse
Built in 2008
-- sqft lot
$410,800 Zestimate®
$234/sqft
$2,959 Estimated rent
Home value
$410,800
$382,000 - $444,000
$2,959/mo
Zestimate® history
Owner options
List your home for rent
$2,959/mo
Rent Zestimate®
Find your next renter with Zillow Rental Manager. Plus, with online applications, you can quickly screen prospective tenants – for free.
$2,959/mo
Rent Zestimate®
Refinance and save
$2,495/mo
Est. payment
Refinancing to a lower rate could help reduce your monthly payments and save thousands over the life of the loan.
$2,495/mo
Est. payment
Explore your selling options
Work with a Zillow partner agent
Leverage their expertise and Zillow's premium Showcase listings to get your home seen by more buyers.
Get startedList with your own agent
Get your home in front of millions of buyers by listing it on Zillow.
Learn how to do itSell it yourself
Take full control of how buyers see your home on Zillow by listing For Sale by Owner (FSBO).
List your homeWhat's special
Zillow last checked:
Listing updated:
Listed by:
Enrique Calle-Matute 443-977-9822,
Samson Properties,
Listing Team: Shepherd Homes Group, Co-Listing Team: Shepherd Homes Group,Co-Listing Agent: Jason Cheperdak 774-278-1509,
Samson Properties
Bought with:
Danny Humphreys, 0225252232
Real Broker, LLC
Source: Bright MLS,MLS#: VAPW2097316
Facts & features
Interior
Bedrooms & bathrooms
- Bedrooms: 3
- Bathrooms: 3
- Full bathrooms: 2
- 1/2 bathrooms: 1
- Main level bathrooms: 1
Basement
- Area: 0
Heating
- Forced Air, Natural Gas
Cooling
- Ceiling Fan(s), Natural Gas
Appliances
- Included: Gas Water Heater
Features
- Has basement: No
- Has fireplace: No
Interior area
- Total structure area: 1,731
- Total interior livable area: 1,731 sqft
- Finished area above ground: 1,731
- Finished area below ground: 0
Property
Parking
- Total spaces: 1
- Parking features: Garage Door Opener, Attached, Driveway
- Attached garage spaces: 1
- Has uncovered spaces: Yes
Accessibility
- Accessibility features: None
Features
- Levels: Three
- Stories: 3
- Pool features: None
Details
- Additional structures: Above Grade, Below Grade
- Parcel number: 7397273415.02
- Zoning: PMD
- Special conditions: Standard
Construction
Type & style
- Home type: Townhouse
- Architectural style: Traditional
- Property subtype: Townhouse
Materials
- Brick, Combination, Vinyl Siding
- Foundation: Permanent
Condition
- New construction: No
- Year built: 2008
Utilities & green energy
- Sewer: Public Septic
- Water: Public
Community & HOA
Community
- Condo and coop fee: $492 monthly
- Subdivision: The Townes At Village Place
HOA
- Has HOA: No
- Amenities included: Common Grounds
- Services included: Common Area Maintenance, Maintenance Structure, Maintenance Grounds, Management, Reserve Funds, Sewer, Snow Removal, Trash
Location
- Region: Gainesville
Financial & listing details
- Price per square foot: $234/sqft
- Tax assessed value: $416,600
- Annual tax amount: $4,020
- Date on market: 6/27/2025
- Listing agreement: Exclusive Right To Sell
- Ownership: Condominium
Price history
| Date | Event | Price |
|---|---|---|
| 12/18/2025 | Sold | $405,000+1.3%$234/sqft |
Source:  Bright MLS #VAPW2097316 Report a problem Bright MLS #VAPW2097316 Report a problem | ||
| 11/20/2025 | Contingent | $399,900$231/sqft |
Source: Bright MLS #VAPW2097316 Report a problem | ||
| 11/5/2025 | Listed for sale | $399,900$231/sqft |
Source: Bright MLS #VAPW2097316 Report a problem | ||
| 10/30/2025 | Listing removed | $2,650$2/sqft |
Source: Bright MLS #VAPW2103708 Report a problem | ||
| 10/21/2025 | Contingent | $399,900$231/sqft |
Source: Bright MLS #VAPW2097316 Report a problem | ||
| 10/19/2025 | Price change | $399,900-3.6%$231/sqft |
Source: Bright MLS #VAPW2097316 Report a problem | ||
| 9/26/2025 | Listed for rent | $2,650$2/sqft |
Source: Bright MLS #VAPW2103708 Report a problem | ||
| 7/30/2025 | Price change | $415,000-2.4%$240/sqft |
Source: Bright MLS #VAPW2097316 Report a problem | ||
| 6/27/2025 | Listed for sale | $425,000+13.9%$246/sqft |
Source: Bright MLS #VAPW2097316 Report a problem | ||
| 10/7/2022 | Sold | $373,000+0.8%$215/sqft |
Source: Bright MLS #VAPW2035552 Report a problem | ||
| 9/3/2022 | Pending sale | $369,900$214/sqft |
Source: Bright MLS #VAPW2035552 Report a problem | ||
| 8/30/2022 | Listed for sale | $369,900$214/sqft |
Source: Bright MLS #VAPW2035552 Report a problem | ||
Public tax history
Tax history is unavailable.
Neighborhood: 20155
Nearby homes
- $368,7002 bd2 ba1.2k sqft7050 Little Thames Dr #115, Gainesville, VA 20155Off Market
- $263,3003 bd3 ba1.7k sqft7052 Little Thames Dr, Gainesville, VA 20155Off Market
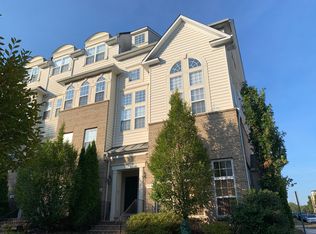
- $434,9003 bd3 ba1.7k sqft7052 Little Thames Dr #116, Gainesville, VA 20155Off Market
- $383,0003 bd2 ba1.3k sqft7054 Little Thames Dr #117, Gainesville, VA 20155Off Market

- $423,2003 bd2 ba1.7k sqft7056 Little Thames Dr #118, Gainesville, VA 20155Off Market
- $224,3003 bd3 ba1.3k sqft7058 Little Thames Dr #119, Gainesville, VA 20155Off Market
- $419,1003 bd3 ba1.7k sqft7060 Little Thames Dr, Gainesville, VA 20155Off Market
- $385,4003 bd3 ba1.3k sqft7058 Little Thames Dr #119, Gainesville, VA 20155Off Market
Nearby schools
GreatSchools rating
- 8/10George G. Tyler Elementary SchoolGrades: PK-5Distance: 0.2 mi
- 6/10Bull Run Middle SchoolGrades: 6-8Distance: 1.6 mi
- 7/10Gainesville HighGrades: 9-11Distance: 2.3 mi
Schools provided by the listing agent
- District: Prince William County Public Schools
Source: Bright MLS. This data may not be complete. We recommend contacting the local school district to confirm school assignments for this home.
Get a cash offer in 3 minutes
Find out how much your home could sell for in as little as 3 minutes with a no-obligation cash offer.
Estimated market value
$410,800
Get a cash offer in 3 minutes
Find out how much your home could sell for in as little as 3 minutes with a no-obligation cash offer.
Estimated market value
$410,800
- Virginia
- Prince William County
- Gainesville
- 20155
- 7072 Little Thames Dr
Nearby cities
Nearby zip codes
Other Gainesville Topics
