**SELLERS RELOCATING and MOTIVATED**
Up To $15,000 lender incentive if using our preferred lender. A Highlands Ranch gem! A light and bright 5-bedroom (2 en-suite), 4 bathroom home.
Upgrades:
Roof w/ Class 4 shingles (2022)
Stylish laminate flooring (2022)
Carpet (2022)
Newer paint (2022)
Washer and Dryer (2024)
Dishwasher (2025)
Colorado nature views
Look out any upstairs window and you’ll see your own little “peek” of the Rockies or BackCountry. When the leaves drop, enjoy a lovely vista of a bluff from the Backcountry from your kitchen AND dining space. It really “sets” the home here in Colorado, especially when it is capped with snow.
Modern landscape
Save on your time AND water bill by enjoying your beautiful Coloradoscape front yard, featuring river pebbles and low-water plants.
Backyard
Apple tree, flowers, raspberries and peas, and herbs. Safety and ease of a low-deck.
Timberline Park
Not every home in Highlands Ranch has a large, peaceful park 0.2 miles from its doorstep. This one does! Enjoy Timberline Park like the locals do as your “second backyard”.
Easy errands
LESS than 2 miles to Costco, Home Depot, and Park Meadows. Easy access to highways, all major conveniences, and hiking/biking trails.
Basement flexibility
Finished and conforming basement can be used as 5th bedroom, light-filled home office, craft room, and more.
Sold for $599,900
$599,900
7072 Palisade Drive, Highlands Ranch, CO 80130
5beds
2,209sqft
Single Family Residence
Built in 1989
4,966 Square Feet Lot
$597,100 Zestimate®
$272/sqft
$3,314 Estimated rent
Home value
$597,100
$567,000 - $627,000
$3,314/mo
Zestimate® history
Owner options
List your home for rent
$3,314/mo
Rent Zestimate®
Find your next renter with Zillow Rental Manager. Plus, with online applications, you can quickly screen prospective tenants – for free.
$3,314/mo
Rent Zestimate®
Refinance and save
$3,012/mo
Est. payment
Refinancing to a lower rate could help reduce your monthly payments and save thousands over the life of the loan.
$3,012/mo
Est. payment
Explore your selling options
Work with a Zillow partner agent
Leverage their expertise and Zillow's premium Showcase listings to get your home seen by more buyers.
Get startedList with your own agent
Get your home in front of millions of buyers by listing it on Zillow.
Learn how to do itSell it yourself
Take full control of how buyers see your home on Zillow by listing For Sale by Owner (FSBO).
List your homeWhat's special
Modern landscapeColorado nature viewsApple treeBasement flexibilityFinished and conforming basementBeautiful coloradoscape front yardLow-water plants
Zillow last checked:
Listing updated:
Listed by:
Brendan Moran 720-291-0805 Brendan@madisonprops.com,
Madison & Company Properties
Bought with:
Brett Lempe, 100091776
Compass - Denver
Source: REcolorado as distributed by MLS GRID,MLS#: 2880205
Facts & features
Interior
Bedrooms & bathrooms
- Bedrooms: 5
- Bathrooms: 4
- Full bathrooms: 2
- 3/4 bathrooms: 1
- 1/2 bathrooms: 1
Primary bedroom
- Description: With Walk In Closet
- Level: Upper
- Area: 210 Square Feet
- Dimensions: 14 x 15
Bedroom
- Level: Upper
- Area: 110 Square Feet
- Dimensions: 10 x 11
Bedroom
- Level: Upper
- Area: 120 Square Feet
- Dimensions: 10 x 12
Bedroom
- Level: Upper
- Area: 120 Square Feet
- Dimensions: 10 x 12
Bedroom
- Description: Conforming
- Level: Basement
- Area: 143 Square Feet
- Dimensions: 11 x 13
Primary bathroom
- Level: Upper
Bathroom
- Level: Upper
Bathroom
- Level: Basement
Bathroom
- Level: Lower
Den
- Level: Basement
- Area: 117 Square Feet
- Dimensions: 9 x 13
Dining room
- Level: Main
- Area: 99 Square Feet
- Dimensions: 9 x 11
Family room
- Level: Lower
- Area: 225 Square Feet
- Dimensions: 15 x 15
Kitchen
- Level: Main
- Area: 96 Square Feet
- Dimensions: 8 x 12
Laundry
- Level: Lower
Living room
- Level: Main
- Area: 195 Square Feet
- Dimensions: 13 x 15
Heating
- Forced Air
Cooling
- Central Air
Appliances
- Included: Cooktop, Dishwasher, Disposal, Dryer, Oven, Washer
Features
- Eat-in Kitchen, Granite Counters, Open Floorplan, Smoke Free, Vaulted Ceiling(s), Walk-In Closet(s)
- Flooring: Carpet, Tile, Vinyl
- Basement: Daylight,Finished
- Number of fireplaces: 1
- Fireplace features: Family Room
Interior area
- Total structure area: 2,209
- Total interior livable area: 2,209 sqft
- Finished area above ground: 1,746
- Finished area below ground: 463
Property
Parking
- Total spaces: 2
- Parking features: Concrete
- Attached garage spaces: 2
Features
- Levels: Tri-Level
- Patio & porch: Front Porch, Patio
- Exterior features: Private Yard
Lot
- Size: 4,966 Square Feet
Details
- Parcel number: R0338356
- Zoning: PDU
- Special conditions: Standard
Construction
Type & style
- Home type: SingleFamily
- Property subtype: Single Family Residence
Materials
- Brick, Frame
- Foundation: Structural
- Roof: Composition
Condition
- Year built: 1989
Utilities & green energy
- Sewer: Public Sewer
- Water: Public
Community & HOA
Community
- Subdivision: Highlands Ranch
HOA
- Has HOA: Yes
- Amenities included: Clubhouse, Fitness Center, Playground, Pool, Tennis Court(s)
- HOA fee: $166 quarterly
- HOA name: Highlands Ranch Community
Location
- Region: Littleton
Financial & listing details
- Price per square foot: $272/sqft
- Tax assessed value: $600,409
- Annual tax amount: $3,953
- Date on market: 5/1/2025
- Listing terms: Cash,Conventional,FHA,VA Loan
- Exclusions: Sellers Personal Property And Staging Items
- Ownership: Individual
Price history
| Date | Event | Price |
|---|---|---|
| 8/8/2025 | Sold | $599,900$272/sqft |
Source:  REcolorado as distributed by MLS GRID #2880205 Report a problem REcolorado as distributed by MLS GRID #2880205 Report a problem | ||
| 7/14/2025 | Pending sale | $599,900$272/sqft |
Source: REcolorado as distributed by MLS GRID #2880205 Report a problem | ||
| 7/9/2025 | Price change | $599,900-2.5%$272/sqft |
Source: REcolorado as distributed by MLS GRID #2880205 Report a problem | ||
| 6/30/2025 | Price change | $615,000-1.6%$278/sqft |
Source: REcolorado as distributed by MLS GRID #2880205 Report a problem | ||
| 6/12/2025 | Price change | $625,000-2%$283/sqft |
Source: REcolorado as distributed by MLS GRID #2880205 Report a problem | ||
| 5/28/2025 | Price change | $637,500-1.9%$289/sqft |
Source: REcolorado as distributed by MLS GRID #2880205 Report a problem | ||
| 5/15/2025 | Price change | $650,000-7%$294/sqft |
Source: REcolorado as distributed by MLS GRID #2880205 Report a problem | ||
| 5/1/2025 | Listed for sale | $699,000+20.5%$316/sqft |
Source: REcolorado as distributed by MLS GRID #2880205 Report a problem | ||
| 9/1/2022 | Sold | $580,000$263/sqft |
Source: Public Record Report a problem | ||
Public tax history
| Year | Property taxes | Tax assessment |
|---|---|---|
| 2025 | $3,953 +0.2% | $37,520 -17.8% |
| 2024 | $3,946 +87% | $45,630 -1% |
| 2023 | $2,110 -3.9% | $46,070 +53.3% |
| 2022 | $2,196 | $30,060 -2.8% |
| 2021 | -- | $30,930 +8.4% |
| 2020 | $2,646 +13.9% | $28,530 |
| 2019 | $2,324 +41.3% | $28,530 +16% |
| 2018 | $1,644 +9.8% | $24,590 |
| 2017 | $1,497 -22% | $24,590 +14.8% |
| 2016 | $1,918 +218.5% | $21,420 |
| 2015 | $602 -30.7% | $21,420 +19.4% |
| 2014 | $870 | $17,940 |
| 2013 | -- | $17,940 -0.4% |
| 2012 | -- | $18,010 |
| 2011 | -- | $18,010 -3.8% |
| 2010 | -- | $18,730 -2.1% |
| 2009 | $916 | $19,130 |
| 2008 | -- | $19,130 +4.9% |
| 2007 | -- | $18,230 |
| 2006 | $1,744 +10.1% | $18,230 +10.1% |
| 2004 | $1,584 -35.2% | $16,560 -5.7% |
| 2003 | $2,443 | $17,560 -1.4% |
| 2002 | -- | $17,810 +22.5% |
| 2001 | $1,438 -2.4% | $14,540 |
| 2000 | $1,473 | $14,540 |
Find assessor info on the county website
Neighborhood: 80130
Nearby homes
- $580,8004 bd2 ba1.9k sqft7062 Palisade Dr, Littleton, CO 80130Off Market
- $594,0003 bd3 ba1.7k sqft7082 Palisade Dr, Littleton, CO 80130Off Market
- $637,2004 bd2 ba2.3k sqft7092 Palisade Dr, Littleton, CO 80130Off Market
- $586,5004 bd2 ba1.9k sqft7061 Palisade Dr, Highlands Ranch, CO 80130Sold
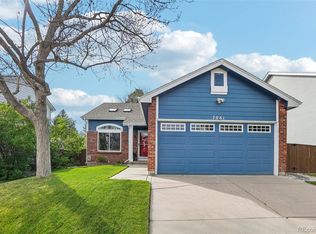
- $673,6005 bd3 ba2.8k sqft9406 Cheshire Ct, Highlands Ranch, CO 80130Off Market
- $550,0003 bd3 ba1.5k sqft7071 Palisade Dr, Highlands Ranch, CO 80130Off Market
- $---- bd-- ba-- sqft9357 Newport Ln, Littleton, CO 80130Off Market
- $597,9003 bd2 ba1.8k sqft9367 Newport Ln, Highlands Ranch, CO 80130Off Market
Nearby schools
GreatSchools rating
- 6/10Eagle Ridge Elementary SchoolGrades: PK-6Distance: 0.4 mi
- 5/10Cresthill Middle SchoolGrades: 7-8Distance: 1.2 mi
- 9/10Highlands Ranch High SchoolGrades: 9-12Distance: 1.3 mi
Schools provided by the listing agent
- Elementary: Eagle Ridge
- Middle: Cresthill
- High: Highlands Ranch
- District: Douglas RE-1
Source: REcolorado as distributed by MLS GRID. This data may not be complete. We recommend contacting the local school district to confirm school assignments for this home.
Get a cash offer in 3 minutes
Find out how much your home could sell for in as little as 3 minutes with a no-obligation cash offer.
Estimated market value
$597,100
Get a cash offer in 3 minutes
Find out how much your home could sell for in as little as 3 minutes with a no-obligation cash offer.
Estimated market value
$597,100
- Colorado
- Douglas County
- Highlands Ranch
- 80130
- 7072 Palisade Drive
Nearby cities
Nearby zip codes
Other Highlands Ranch Topics
