This updated Farm house in the Southern Lehigh school district has four bedrooms, two full baths and is well situated on an over half acre lot. The home has been lovingly updated and maintained by it's long standing owner. The Kitchen has been updated and ties character from it original stone building offering a vaulted ceiling, center island and eat in dining area. The main floor has a formal dining room, a Family room, and 2 more living rooms offering ample space. There is a convenient laundry mudroom combo that opens to the back patio. The main floor also has a 2 porches, one is finished and the other is a bonus area that is unfinished and used for storage. There is also a full bath on the main floor. The second floor has all four bedrooms complete with closets and a a full bathroom with shower, jacuzzi tub and sink. The attic is used for storage. The basement is also for storage and houses the utilities. Outdoor enjoyment is a breeze with a flat yard, off street parking and a storage shed. Schedule your showing today.
Sold for $420,000
$420,000
7072 Passer Rd, Coopersburg, PA 18036
4beds
2,474sqft
Farm, Single Family Residence
Built in 1900
0.63 Acres Lot
$423,000 Zestimate®
$170/sqft
$2,655 Estimated rent
Home value
$423,000
$381,000 - $474,000
$2,655/mo
Zestimate® history
Owner options
List your home for rent
$2,655/mo
Rent Zestimate®
Find your next renter with Zillow Rental Manager. Plus, with online applications, you can quickly screen prospective tenants – for free.
$2,655/mo
Rent Zestimate®
Refinance and save
$2,917/mo
Est. payment
Refinancing to a lower rate could help reduce your monthly payments and save thousands over the life of the loan.
$2,917/mo
Est. payment
Explore your selling options
Work with a Zillow partner agent
Leverage their expertise and Zillow's premium Showcase listings to get your home seen by more buyers.
Get startedList with your own agent
Get your home in front of millions of buyers by listing it on Zillow.
Learn how to do itSell it yourself
Take full control of how buyers see your home on Zillow by listing For Sale by Owner (FSBO).
List your homeWhat's special
Flat yardOff street parkingStorage shedFamily roomOver half acre lotFour bedroomsCenter island
Zillow last checked:
Listing updated:
Listed by:
Jessica Vooz 610-462-9737,
Iron Valley Real Estate Legacy
Bought with:
nonmember
NON MBR Office
Source: GLVR,MLS#: 779895 Originating MLS: Lehigh Valley MLS
Originating MLS: Lehigh Valley MLSFacts & features
Interior
Bedrooms & bathrooms
- Bedrooms: 4
- Bathrooms: 2
- Full bathrooms: 2
Bedroom
- Level: Second
- Dimensions: 13.00 x 13.00
Bedroom
- Level: Second
- Dimensions: 13.00 x 14.00
Bedroom
- Level: First
- Dimensions: 14.00 x 13.00
Bedroom
- Level: Second
- Dimensions: 12.00 x 11.00
Den
- Level: First
- Dimensions: 13.00 x 14.00
Family room
- Level: First
- Dimensions: 13.00 x 12.00
Foyer
- Level: First
- Dimensions: 4.00 x 7.00
Other
- Level: First
- Dimensions: 6.00 x 8.00
Other
- Level: Second
- Dimensions: 9.00 x 8.00
Kitchen
- Description: Eat in w Vaulted Ceilings
- Level: First
- Dimensions: 23.00 x 15.00
Laundry
- Level: First
- Dimensions: 13.00 x 9.00
Living room
- Level: First
- Dimensions: 11.00 x 11.00
Recreation
- Description: unfinished porch used for storage
- Level: First
- Dimensions: 14.00 x 13.00
Heating
- Forced Air, Oil
Cooling
- Central Air
Appliances
- Included: Dryer, Dishwasher, Gas Oven, Gas Range, Propane Water Heater, Refrigerator, Washer
Features
- Dining Area, Separate/Formal Dining Room, Eat-in Kitchen, Kitchen Island, Vaulted Ceiling(s)
- Flooring: Hardwood, Tile, Vinyl
- Basement: Partial
Interior area
- Total interior livable area: 2,474 sqft
- Finished area above ground: 2,474
- Finished area below ground: 0
Property
Parking
- Parking features: Driveway, Off Street
- Has uncovered spaces: Yes
Features
- Stories: 3
Lot
- Size: 0.63 Acres
Details
- Parcel number: 64248275243200001
- Zoning: R2
- Special conditions: None
Construction
Type & style
- Home type: SingleFamily
- Architectural style: Farmhouse
- Property subtype: Farm, Single Family Residence
Materials
- Stone, Vinyl Siding
- Roof: Asphalt,Fiberglass
Condition
- Year built: 1900
Utilities & green energy
- Electric: 200+ Amp Service, Circuit Breakers
- Sewer: Holding Tank, Septic Tank
- Water: Well
Community & HOA
Community
- Subdivision: Not in Development
Location
- Region: Coopersburg
Financial & listing details
- Price per square foot: $170/sqft
- Tax assessed value: $132,800
- Annual tax amount: $3,072
- Date on market: 6/30/2026
- Ownership type: Fee Simple
Price history
| Date | Event | Price |
|---|---|---|
| 8/14/2026 | Sold | $420,000$170/sqft |
Source:  GLVR #779895 Report a problem GLVR #779895 Report a problem | ||
| 7/5/2026 | Pending sale | $420,000$170/sqft |
Source: GLVR #779895 Report a problem | ||
| 6/30/2026 | Listed for sale | $420,000$170/sqft |
Source:  Bright MLS #PALH2016046 Report a problem Bright MLS #PALH2016046 Report a problem | ||
Public tax history
| Year | Property taxes | Tax assessment |
|---|---|---|
| 2026 | $4,443 | $192,000 |
| 2025 | $4,443 +2% | $192,000 |
| 2024 | $4,355 +1.2% | $192,000 |
| 2023 | $4,302 | $192,000 |
| 2022 | $4,302 +3.8% | $192,000 |
| 2021 | $4,144 +2% | $192,000 |
| 2020 | $4,064 +10063.7% | $192,000 |
| 2019 | $40 | $192,000 |
| 2018 | $40 | $192,000 |
| 2017 | -- | $192,000 |
| 2016 | -- | $192,000 |
| 2015 | -- | $192,000 |
| 2014 | -- | $192,000 +249.4% |
| 2012 | -- | $54,950 |
| 2011 | -- | $54,950 |
| 2010 | -- | $54,950 |
| 2009 | -- | $54,950 |
| 2008 | -- | $54,950 |
| 2007 | -- | $54,950 +4% |
| 2006 | -- | $52,850 |
| 2005 | -- | $52,850 |
| 2004 | -- | $52,850 |
| 2003 | -- | $52,850 |
| 2002 | -- | $52,850 |
| 2000 | -- | $52,850 |
Find assessor info on the county website
Neighborhood: 18036
Nearby homes
- $480,6004 bd3 ba1.8k sqft7054 Passer Rd, Coopersburg, PA 18036Off Market
- $469,6003 bd2 ba1.4k sqft7098 Passer Rd, Coopersburg, PA 18036Off Market
- $645,8004 bd2 ba3k sqft7071 Suter Rd, Coopersburg, PA 18036Off Market
- $397,5003 bd1 ba1.5k sqft7051 Suter Rd, Coopersburg, PA 18036Off Market
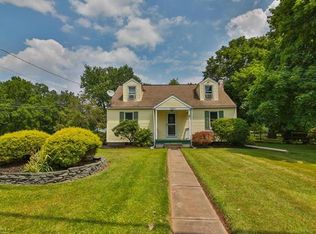
- $409,1003 bd2 ba1.7k sqft7057 Passer Rd, Coopersburg, PA 18036Off Market
- $395,4003 bd2 ba1.2k sqft7091 Suter Rd, Coopersburg, PA 18036Off Market
- $415,0004 bd2 ba2.2k sqft7014 Passer Rd, Coopersburg, PA 18036Sold
- $596,0004 bd3 ba2.3k sqft7089 Passer Rd, Coopersburg, PA 18036Off Market
Nearby schools
GreatSchools rating
- 10/10Liberty Bell El SchoolGrades: K-3Distance: 1.3 mi
- 8/10Southern Lehigh Middle SchoolGrades: 7-8Distance: 1.6 mi
- 8/10Southern Lehigh Senior High SchoolGrades: 9-12Distance: 1.5 mi
Schools provided by the listing agent
- High: Southern Lehigh
- District: Southern Lehigh
Source: GLVR. This data may not be complete. We recommend contacting the local school district to confirm school assignments for this home.
Get a cash offer in 3 minutes
Find out how much your home could sell for in as little as 3 minutes with a no-obligation cash offer.
Estimated market value
$423,000
Get a cash offer in 3 minutes
Find out how much your home could sell for in as little as 3 minutes with a no-obligation cash offer.
Estimated market value
$423,000
- Pennsylvania
- Lehigh County
- Coopersburg
- 18036
- 7072 Passer Rd
