Skip main navigation
Sold for $310,000
  • $310,000

    7072 Season Dr, Milton, FL 32570

    4beds
    2,269sqft
    Single Family Residence
    Built in 2005
    0.26 Acres Lot
    $333,500 Zestimate®
    $137/sqft
    $2,117 Estimated rent

    Home value

    $333,500

    $317,000 - $350,000

    $2,117/mo

    Zestimate® history
    Loading
    Loading...

    Owner options

    List your home for rent

    $2,117/mo

    Rent Zestimate®

    Find your next renter with Zillow Rental Manager. Plus, with online applications, you can quickly screen prospective tenants – for free.

    Learn more

    $2,117/mo

    Rent Zestimate®

    Refinance and save

    $1,974/mo

    Est. payment

    Refinancing to a lower rate could help reduce your monthly payments and save thousands over the life of the loan.

    See today's rates

    $1,974/mo

    Est. payment

    Explore your selling options

    Work with a Zillow partner agent

    Leverage their expertise and Zillow's premium Showcase listings to get your home seen by more buyers.

    Get started

    List with your own agent

    Get your home in front of millions of buyers by listing it on Zillow.

    Learn how to do it

    Sell it yourself

    Take full control of how buyers see your home on Zillow by listing For Sale by Owner (FSBO).

    List your home

    What's special

    Tile fireplaceBackyard shedVaulted ceilingsCenter islandPlantation shutters throughoutFormal dining roomJetted tub
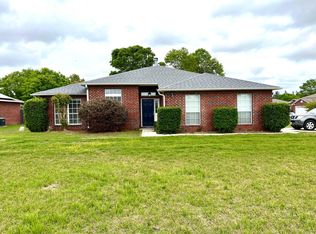
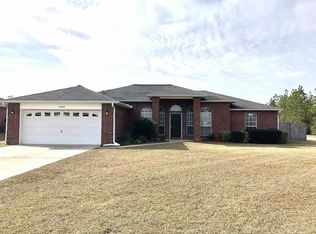
    Spacious and move-in ready home one mile from Whiting Field! This beautiful contemporary is conveniently located near shopping, restaurants, and schools in a quiet Milton subdivision. With nearly 2,300 square feet including four bedrooms, two full baths, and an office, it's a perfect place to raise a growing family. Walking in you're greeted with a large foyer with a formal dining room and an office/study on either side. Flowing tile floors take you into the grand family room which features vaulted ceilings, a tile fireplace, and sliding doors to screened porch. From the family room is access to beautiful kitchen. It provides ample storage with the center island and corner pantry, and numerous upgrades like white cabinets, subway tile backsplash, and 1 year old energy efficient stainless steel appliances including an air fryer/convection oven. Split from the guest bedrooms and bathroom is the private primary suite. With views of the backyard and an amazing ensuite bathroom, it's a true oasis. Speaking of the amazing ensuite, it has a double vanity, jetted tub and separate shower, and his AND hers walk-in closets! Out back is a fully privacy yard for the kids and pets to safely play while you relax on the screened porch. Other awesome features included with this home are the backyard shed, two car garage, plantation shutters throughout, and ADT security system! Roof to be replaced prior to closing with acceptable offer.

    Zillow last checked:

    Listing updated:

    Listed by:

    Sandy Blanton 850-852-8814,

    TEAM SANDY BLANTON REALTY, INC,

    Johanna Freeman 850-341-4542,

    TEAM SANDY BLANTON REALTY, INC

    Bought with:

    Hilary Brady

    Levin Rinke Realty

    Source: PAR,MLS#: 630515MLS Logo

    Facts & features

    Interior

    Bedrooms & bathrooms
    • Bedrooms: 4
    • Bathrooms: 2
    • Full bathrooms: 2
    Primary bedroom
    • Level: First
    • Area: 255
    • Dimensions: 15 x 17
    Bedroom
    • Level: First
    • Area: 120
    • Dimensions: 12 x 10
    Bedroom 1
    • Level: First
    • Area: 120
    • Dimensions: 12 x 10
    Bedroom 2
    • Level: First
    • Area: 110
    • Dimensions: 11 x 10
    Dining room
    • Level: First
    • Area: 154
    • Dimensions: 11 x 14
    Kitchen
    • Level: First
    • Area: 210
    • Dimensions: 15 x 14
    Living room
    • Level: First
    • Area: 168
    • Dimensions: 12 x 14
    Heating
    • Central, Fireplace(s)
    Cooling
    • Central Air, Ceiling Fan(s)
    Appliances
    • Included: Electric Water Heater, Built In Microwave, Dishwasher, Refrigerator
    • Laundry: Inside, W/D Hookups
    Features
    • Storage, Baseboards, Cathedral Ceiling(s), Ceiling Fan(s), Chair Rail, High Ceilings, High Speed Internet, Vaulted Ceiling(s)
    • Flooring: Tile, Carpet
    • Has basement: No
    • Has fireplace: Yes
    Interior area
    • Total structure area: 2,269
    • Total interior livable area: 2,269 sqft

    Property

    Parking
    • Total spaces: 2
    • Parking features: 2 Car Garage, Garage Door Opener
    • Garage spaces: 2
    Features
    • Levels: One
    • Stories: 1
    • Patio & porch: Porch, Screened
    • Exterior features: Rain Gutters
    • Pool features: None
    • Fencing: Privacy
    Lot
    • Size: 0.26 Acres
    • Features: Central Access
    Details
    • Parcel number: 092n28166400a000030
    • Zoning description: County,Deed Restrictions,Res Single

    Construction

    Type & style
    • Home type: SingleFamily
    • Architectural style: Contemporary
    • Property subtype: Single Family Residence
    Materials
    • Frame
    • Foundation: Slab
    • Roof: Shingle
    Condition
    • Resale
    • New construction: No
    • Year built: 2005

    Utilities & green energy

    • Electric: Circuit Breakers, Copper Wiring
    • Sewer: Septic Tank
    • Water: Public
    • Utilities for property: Cable Available, Underground Utilities
    Green energy
    • Energy efficient items: Ridge Vent

    Community & neighborhood

    Security
    • Security features: Smoke Detector(s)
    Location
    • Region: Milton
    • Subdivision: Harvest Point

    HOA & financial

    HOA
    • Has HOA: No

    Other

    Other facts
    • Price range: $310K - $310K
    • Road surface type: Paved

    Price history

    DateEventPrice
    2/16/2024Sold$310,000$137/sqft
    Source: PAR #630515 Report a problem
    1/8/2024Contingent$310,000$137/sqft
    Source: PAR #630515 Report a problem
    10/27/2023Price change$310,000-1.6%$137/sqft
    Source: PAR #630515 Report a problem
    8/31/2023Price change$315,000-3.1%$139/sqft
    Source: PAR #630515 Report a problem
    7/28/2023Listed for sale$325,000+64.6%$143/sqft
    Source: PAR #630515 Report a problem
    9/18/2019Sold$197,500-9.8%$87/sqft
    Source: PAR #556717 Report a problem
    7/1/2019Listed for sale$219,000+37.7%$97/sqft
    Source: Real Estate Resources FL LLC #556717 Report a problem
    5/18/2009Sold$159,000$70/sqft
    Source: Public Record Report a problem

    Public tax history

    YearProperty taxesTax assessment
    2024$2,006 +1.8%$194,520 +3%
    2023$1,970 +2.3%$188,854 +3%
    2022$1,924 +0.5%$183,353 +3%
    2021$1,915 -11.9%$178,013 +10.2%
    2020$2,175 +82.5%$161,568 +31.6%
    2019$1,192 $122,760 +1.9%
    2018$1,192 +7.8%$120,471 +2.1%
    2017$1,105 $117,993 +2.1%
    2016$1,105 +0.2%$115,566 +0.7%
    2015$1,103 -0.5%$114,763 -8.3%
    2014$1,109 $125,091 +1.5%
    2013-- $123,242 +1.5%
    2012-- $121,468 -1.2%
    2011-- $122,896 +1.5%
    2010-- $121,080 -5.2%
    2009-- $127,704 -15.4%
    2008-- $150,880
    2007-- --
    2006-- --
    2005-- --

    Find assessor info on the county website

    Neighborhood: 32570

    Nearby schools

    GreatSchools rating
    Schools provided by the listing agent
    • Elementary: W. H. Rhodes
    • Middle: KING
    • High: Milton

    Source: PAR. This data may not be complete. We recommend contacting the local school district to confirm school assignments for this home.

    Get pre-qualified for a loan
    At Zillow Home Loans, we can pre-qualify you in as little as 5 minutes with no impact to your credit score.

    An equal housing lender. NMLS #10287.

    Sell for more on Zillow
    Get a Zillow Showcase℠ listing at no additional cost and you could sell for .
    $333,500
    2% more
    +$6,670
    With Zillow Showcase(estimated)
    $340,170