***Multiple Offers- seller asking for highest and best by 8 PM on 3/17/24*** Discover the perfect blend of comfort and style in this charming 3-bedroom, 2-bathroom home in one of the most convenient locations of JAX! Step inside to admire the gleaming tile floors throughout (no carpet anywhere), creating an inviting and easy-to-maintain living space. You'll love the freshly painted interior, wood burning fireplace, & high vaulted ceilings. The heart of this home is the well-appointed kitchen, complete with NEW SS appliances and ample counter space. Unwind in the owners suite with 2 closets and en-suite bath. The updated bathrooms add a touch of luxury to your daily routine.
Step outside to lovely fenced backyard - an ideal setting for outdoor gatherings, playtime, or a tranquil retreat. Whether you're a first-time buyer or seeking a cozy haven, this residence offers the perfect start. Special First Time Home Buyer Programs- call for details of FREE Money Available!
Closed
Street View
$272,900
7072 STAR RUSH Drive, Jacksonville, FL 32244
3beds
1,340sqft
Single Family Residence
Built in 1990
7,405 Square Feet Lot
$273,400 Zestimate®
$204/sqft
$1,741 Estimated rent
Home value
$273,400
$260,000 - $287,000
$1,741/mo
Zestimate® history
Owner options
List your home for rent
$1,741/mo
Rent Zestimate®
Find your next renter with Zillow Rental Manager. Plus, with online applications, you can quickly screen prospective tenants – for free.
$1,741/mo
Rent Zestimate®
Refinance and save
$1,891/mo
Est. payment
Refinancing to a lower rate could help reduce your monthly payments and save thousands over the life of the loan.
$1,891/mo
Est. payment
Explore your selling options
Work with a Zillow partner agent
Leverage their expertise and Zillow's premium Showcase listings to get your home seen by more buyers.
Get startedList with your own agent
Get your home in front of millions of buyers by listing it on Zillow.
Learn how to do itSell it yourself
Take full control of how buyers see your home on Zillow by listing For Sale by Owner (FSBO).
List your homeWhat's special
Freshly painted interiorClose to shoppingHigh vaulted ceilingsWood burning fireplaceCozy havenWell - appointed kitchenUpdated bathrooms
Zillow last checked:
Listing updated:
Listed by:
MATTHIAS BERRANG 904-333-6363,
INI REALTY 904-394-7125
Bought with:
JENNY JEAN ZIMINSKI, 3593238
EXIT INSPIRED REAL ESTATE
Source: realMLS,MLS#: 2010082
Facts & features
Interior
Bedrooms & bathrooms
- Bedrooms: 3
- Bathrooms: 2
- Full bathrooms: 2
Heating
- Central
Cooling
- Central Air
Appliances
- Included: Dishwasher, Disposal, Electric Oven, Electric Range, Electric Water Heater, Microwave, Refrigerator
- Laundry: Electric Dryer Hookup, Washer Hookup
Features
- Eat-in Kitchen
- Flooring: Tile
- Number of fireplaces: 1
- Fireplace features: Wood Burning
Interior area
- Total structure area: 1,340
- Total interior livable area: 1,340 sqft
Property
Parking
- Total spaces: 2
- Parking features: Garage
- Garage spaces: 2
Features
- Levels: One
- Stories: 1
- Patio & porch: Patio
- Pool features: None
- Fencing: Fenced,Back Yard,Privacy,Wood
Lot
- Size: 7,405 Square Feet
- Features: Cul-De-Sac
Details
- Parcel number: 0165182075
- Zoning description: Residential
Construction
Type & style
- Home type: SingleFamily
- Architectural style: Ranch
- Property subtype: Single Family Residence
Materials
- Fiber Cement
- Roof: Shingle
Condition
- New construction: No
- Year built: 1990
Utilities & green energy
- Sewer: Public Sewer
- Water: Public
- Utilities for property: Cable Available, Electricity Connected, Sewer Connected, Water Connected
Community & HOA
Community
- Subdivision: Cypress Point
HOA
- Has HOA: No
Location
- Region: Jacksonville
Financial & listing details
- Price per square foot: $204/sqft
- Tax assessed value: $216,857
- Annual tax amount: $3,714
- Date on market: 3/8/2024
- Listing terms: Cash,Conventional,FHA,VA Loan
- Road surface type: Asphalt
Price history
| Date | Event | Price |
|---|---|---|
| 4/10/2024 | Sold | $272,900+1.1%$204/sqft |
Source:  realMLS #2010082 Report a problem realMLS #2010082 Report a problem | ||
| 3/8/2024 | Listed for sale | $269,900+380.5%$201/sqft |
Source: realMLS #2010082 Report a problem | ||
| 12/18/2013 | Sold | $56,175+4%$42/sqft |
Source: realMLS #691516 Report a problem | ||
| 11/9/2013 | Listed for sale | $54,000-10.4%$40/sqft |
Source: RE/MAX SPECIALISTS #691516 Report a problem | ||
| 8/26/2013 | Sold | $60,300+20.8%$45/sqft |
Source: Public Record Report a problem | ||
| 4/10/2011 | Listing removed | $49,900$37/sqft |
Source: Traditions Realty LLC #565774 Report a problem | ||
| 3/12/2011 | Price change | $49,900-16.8%$37/sqft |
Source: Traditions Realty LLC #565774 Report a problem | ||
| 2/11/2011 | Price change | $60,000-13%$45/sqft |
Source: Traditions Realty LLC #565774 Report a problem | ||
| 1/16/2011 | Listed for sale | $69,000-47.9%$51/sqft |
Source: Traditions Realty LLC #565774 Report a problem | ||
| 8/14/2007 | Sold | $132,500+15.3%$99/sqft |
Source: Public Record Report a problem | ||
| 9/4/2003 | Sold | $114,900+44.9%$86/sqft |
Source: Public Record Report a problem | ||
| 5/29/2003 | Sold | $79,318+0%$59/sqft |
Source: Public Record Report a problem | ||
| 2/24/2003 | Sold | $79,317-2.1%$59/sqft |
Source: Public Record Report a problem | ||
| 3/31/2000 | Sold | $81,000$60/sqft |
Source: Public Record Report a problem | ||
Public tax history
| Year | Property taxes | Tax assessment |
|---|---|---|
| 2024 | $3,893 +4.8% | $200,158 +10% |
| 2023 | $3,715 +16.1% | $181,962 +10% |
| 2022 | $3,199 +11.9% | $165,420 +10% |
| 2021 | $2,860 +9.1% | $150,382 +10% |
| 2020 | $2,622 +7.8% | $136,711 +10% |
| 2019 | $2,432 +3.5% | $124,283 +6.4% |
| 2018 | $2,351 | $116,857 +2.6% |
| 2017 | $2,351 +6.9% | $113,910 +11.5% |
| 2016 | $2,198 +7.6% | $102,154 +16.4% |
| 2015 | $2,043 +9.2% | $87,798 +6.8% |
| 2014 | $1,871 | $82,221 +13.7% |
| 2013 | -- | $72,289 -1.3% |
| 2012 | -- | $73,223 -25.3% |
| 2011 | -- | $97,995 -8.5% |
| 2010 | -- | $107,069 -9.3% |
| 2009 | -- | $118,072 +13.7% |
| 2006 | -- | $103,873 +3% |
| 2005 | $1,409 | $100,848 +2.9% |
| 2004 | -- | $98,027 +26.7% |
| 2003 | $1,015 | $77,355 +2.4% |
| 2002 | -- | $75,542 +1.6% |
| 2001 | -- | $74,352 -0.1% |
| 2000 | -- | $74,416 +1.1% |
| 1999 | -- | $73,632 |
Find assessor info on the county website
Neighborhood: Argyle Forest
Nearby homes
- $273,7003 bd2 ba1.6k sqft7080 Star Rush Dr, Jacksonville, FL 32244Off Market
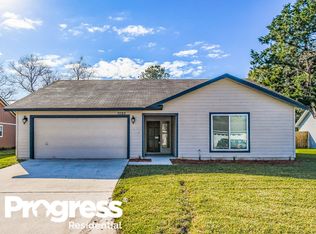
- $266,7003 bd2 ba1.3k sqft7064 Star Rush Dr, Jacksonville, FL 32244Off Market
- $248,2003 bd2 ba1.3k sqft7081 Swamp Flower Ln, Jacksonville, FL 32244Off Market

- $315,5004 bd2 ba2k sqft7063 Swamp Flower Ln, Jacksonville, FL 32244Off Market
- $266,8003 bd2 ba1.5k sqft7058 Star Rush Dr, Jacksonville, FL 32244Off Market
- $262,8003 bd2 ba1.3k sqft7110 Star Rush Dr, Jacksonville, FL 32244Off Market
- $273,1003 bd2 ba1.5k sqft7069 Star Rush Dr, Jacksonville, FL 32244Off Market
- $276,7003 bd2 ba1.6k sqft7077 Star Rush Dr, Jacksonville, FL 32244Off Market
Nearby schools
GreatSchools rating
- 6/10Chimney Lakes Elementary SchoolGrades: PK-5Distance: 2.5 mi
- 2/10Chaffee Trail Middle SchoolGrades: 6-8Distance: 7.7 mi
- 2/10Westside High SchoolGrades: 9-12Distance: 3 mi
Schools provided by the listing agent
- Elementary: Chimney Lakes
- Middle: Charger Academy
- High: Westside High School
Source: realMLS. This data may not be complete. We recommend contacting the local school district to confirm school assignments for this home.
Get a cash offer in 3 minutes
Find out how much your home could sell for in as little as 3 minutes with a no-obligation cash offer.
Estimated market value
$273,400
Get a cash offer in 3 minutes
Find out how much your home could sell for in as little as 3 minutes with a no-obligation cash offer.
Estimated market value
$273,400
- Florida
- Duval County
- Jacksonville
- 32244
- Argyle Forest
- 7072 STAR RUSH Drive
Nearby cities
Nearby neighborhoods
Nearby zip codes
Other Jacksonville Topics
