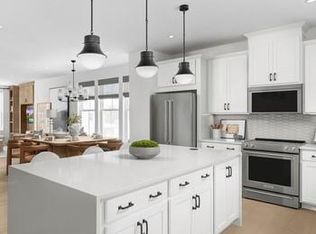
New to The River District is our Pamlico floorplan. This home provides a highly versatile layout throughout 3 Stories of living space with a open concept living on the main level. This unit also comes with a balcony on the main level in addition to a beautiful rooftop terrace. Designed appointed finishes throughout the home. The River District is a highly anticipated, amenity rich community that will have it all. Playgrounds, pools, walking trails, and it's own 2 acre community garden are just some of the amazing amenities that you will enjoy.
Closed
$664,738
7072 Westrow Ave #67, Charlotte, NC 28278
4beds
2,224sqft
Townhouse
Built in 2025
0.06 Acres Lot
$564,200 Zestimate®
$299/sqft
$3,420 Estimated rent
Home value
$564,200
$530,000 - $604,000
$3,420/mo
Zestimate® history
Owner options
List your home for rent
$3,420/mo
Rent Zestimate®
Find your next renter with Zillow Rental Manager. Plus, with online applications, you can quickly screen prospective tenants – for free.
$3,420/mo
Rent Zestimate®
Refinance and save
$4,162/mo
Est. payment
Refinancing to a lower rate could help reduce your monthly payments and save thousands over the life of the loan.
$4,162/mo
Est. payment
Explore your selling options
Work with a Zillow partner agent
Leverage their expertise and Zillow's premium Showcase listings to get your home seen by more buyers.
Get startedList with your own agent
Get your home in front of millions of buyers by listing it on Zillow.
Learn how to do itSell it yourself
Take full control of how buyers see your home on Zillow by listing For Sale by Owner (FSBO).
List your homeWhat's special
Rooftop terraceOpen concept livingDesigned appointed finishes
Zillow last checked:
Listing updated:
Listed by:
Justin Hicks jhicks1@tollbrothers.com,
Toll Brothers Real Estate Inc
Bought with:
Lesa McGary
RE/MAX Executive
Source: Canopy MLS as distributed by MLS GRID,MLS#: 4316900
Facts & features
Interior
Bedrooms & bathrooms
- Bedrooms: 4
- Bathrooms: 4
- Full bathrooms: 3
- 1/2 bathrooms: 1
- Main level bedrooms: 1
Primary bedroom
- Level: Third
Bedroom s
- Level: Lower
Bedroom s
- Level: Third
Bedroom s
- Level: Third
Bathroom full
- Level: Lower
Bathroom full
- Level: Third
Bathroom half
- Level: Main
Kitchen
- Level: Main
Living room
- Level: Main
Heating
- Heat Pump
Cooling
- Central Air
Appliances
- Included: Dishwasher, Electric Range, Microwave
- Laundry: Electric Dryer Hookup
Features
- Open Floorplan, Walk-In Closet(s), Walk-In Pantry
- Flooring: Carpet, Tile, Vinyl
- Windows: Insulated Windows
- Has basement: No
Interior area
- Total structure area: 1,362
- Total interior livable area: 2,224 sqft
- Finished area above ground: 2,224
- Finished area below ground: 0
Property
Parking
- Total spaces: 2
- Parking features: Attached Garage, Garage on Main Level
- Attached garage spaces: 2
Features
- Levels: Three Or More
- Stories: 3
- Entry location: Main
- Patio & porch: Balcony
- Exterior features: Rooftop Terrace
- Pool features: Community
Lot
- Size: 0.06 Acres
- Features: Corner Lot
Details
- Parcel number: 11320371
- Zoning: MUDD-O
- Special conditions: Standard
Construction
Type & style
- Home type: Townhouse
- Architectural style: Farmhouse
- Property subtype: Townhouse
Materials
- Brick Partial, Fiber Cement
- Foundation: Slab
- Roof: Other - See Remarks
Condition
- New construction: Yes
- Year built: 2025
Details
- Builder model: Pamlico
- Builder name: Toll Brothers
Utilities & green energy
- Sewer: Public Sewer
- Water: City
Community & HOA
Community
- Features: Business Center, Clubhouse, Dog Park, Fitness Center, Playground, Rooftop Terrace, Street Lights, Walking Trails
- Subdivision: River District Westrow
HOA
- Has HOA: Yes
- HOA fee: $237 monthly
Location
- Region: Charlotte
Financial & listing details
- Price per square foot: $299/sqft
- Tax assessed value: $75,000
- Date on market: 10/28/2025
- Listing terms: Cash,Conventional,VA Loan
- Road surface type: Concrete, Paved
Price history
| Date | Event | Price |
|---|---|---|
| 7/27/2026 | Sold | $664,738-1.6%$299/sqft |
Source:  Canopy MLS as distributed by MLS GRID #4316900 Report a problem Canopy MLS as distributed by MLS GRID #4316900 Report a problem | ||
| 10/28/2025 | Pending sale | $675,263$304/sqft |
Source: Canopy MLS as distributed by MLS GRID #4316900 Report a problem | ||
| 10/28/2025 | Listed for sale | $675,263$304/sqft |
Source: Canopy MLS as distributed by MLS GRID #4316900 Report a problem | ||
Public tax history
Tax history is unavailable.
Neighborhood: 28278
Nearby homes
- $75,000-- bd-- ba-- sqft7004 Westrow Ave, Charlotte, NC 28278Off Market
- $683,0004 bd4 ba2.2k sqft7009 Westrow Ave #112, Charlotte, NC 28278Sold
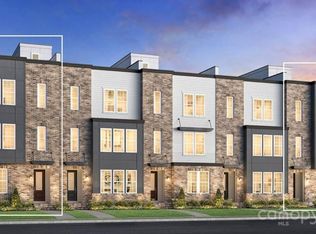
- $687,1944 bd4 ba2.2k sqft7004 Westrow Ave #84, Charlotte, NC 28278Sold
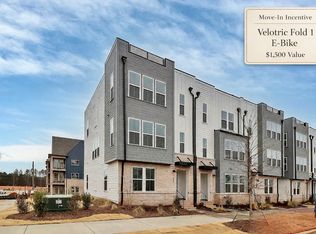
- $549,1004 bd4 ba2.2k sqft7009 Westrow Ave #1, Charlotte, NC 28278Off Market
- $535,0004 bd4 ba2.2k sqft7013 Westrow Ave #111, Charlotte, NC 28278Sold
- $659,0004 bd4 ba2.2k sqft7024 Westrow Ave #79, Charlotte, NC 28278Pending
- $490,0004 bd4 ba1.9k sqft7028 Westrow Ave, Charlotte, NC 28278Sold
- $544,0004 bd4 ba2.2k sqft7017 Westrow Ave, Charlotte, NC 28278New Construction
Nearby schools
GreatSchools rating
- 3/10Berewick ElementaryGrades: PK-5Distance: 1.4 mi
- 7/10Robert F Kennedy MiddleGrades: 6-8Distance: 3.2 mi
- 5/10Olympic High SchoolGrades: 9-12Distance: 3.1 mi
Schools provided by the listing agent
- Elementary: Berewick
- Middle: Berryhill
- High: West Mecklenburg
Source: Canopy MLS as distributed by MLS GRID. This data may not be complete. We recommend contacting the local school district to confirm school assignments for this home.
Get a cash offer in 3 minutes
Find out how much your home could sell for in as little as 3 minutes with a no-obligation cash offer.
Estimated market value
$564,200
Get a cash offer in 3 minutes
Find out how much your home could sell for in as little as 3 minutes with a no-obligation cash offer.
Estimated market value
$564,200
- North Carolina
- Mecklenburg County
- Charlotte
- 28278
- 7072 Westrow Ave Unit 67
Nearby cities
Nearby neighborhoods
Nearby zip codes
Other Charlotte Topics
