Skip main navigation
Sold for $619,000
  • $619,000

    7073 Carrickbend Ln, Orlando, FL 32819

    3beds
    1,945sqft
    Townhouse
    Built in 2020
    4,249 Square Feet Lot
    $596,700 Zestimate®
    $318/sqft
    $3,738 Estimated rent

    Home value

    $596,700

    $567,000 - $627,000

    $3,738/mo

    Zestimate® history
    Loading
    Loading...

    Owner options

    List your home for rent

    $3,738/mo

    Rent Zestimate®

    Find your next renter with Zillow Rental Manager. Plus, with online applications, you can quickly screen prospective tenants – for free.

    Learn more

    $3,738/mo

    Rent Zestimate®

    Refinance and save

    $4,712/mo

    Est. payment

    Refinancing to a lower rate could help reduce your monthly payments and save thousands over the life of the loan.

    See today's rates

    $4,712/mo

    Est. payment

    Explore your selling options

    Work with a Zillow partner agent

    Leverage their expertise and Zillow's premium Showcase listings to get your home seen by more buyers.

    Get started

    List with your own agent

    Get your home in front of millions of buyers by listing it on Zillow.

    Learn how to do it

    Sell it yourself

    Take full control of how buyers see your home on Zillow by listing For Sale by Owner (FSBO).

    List your home

    What's special

    Resort style poolLarge center islandTheme parksWalk-in showerBright open floorplanHuge walk-in closetWorld class shopping
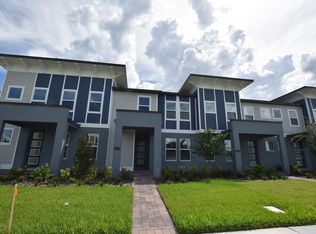
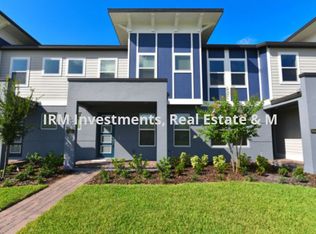
    Stunning 4 bedroom 2 ½ bath end unit, townhome located in the heart of Dr Phillips. This exquisite residence looks like a model home. As you step through the front doors you are immediately greeted by a bright open floorplan and loads of upgrades. The chef in the family will love the open kitchen with its large center island, 42” cabinets, top of the line stainless steel appliances, and beautiful quartz countertops. The primary bedroom suite features an on-suite bath with a walk-in shower, a huge walk-in closet with a built in organizer system, and spectacular decorating throughout. Additional features include two more bedrooms on the second floor with a shared bath, and a fourth bedroom/office downstairs, a half bath downstairs, and for the car enthusiast, there is an oversized two car garage. The community features luxury resort amenities like a resort style pool, splash pad, playground, dog park, and a canoe/kayak launch on big sand lake. The location simply can’t be beat, just minutes from famed restaurant row, world class shopping, and all the area theme parks, there will never be a shortage of things to do.

    Zillow last checked:

    Listing updated:

    Listed by:

    Christopher Christensen 407-312-8003,

    COMPASS FLORIDA, LLC 305-851-2820

    Bought with:

    Abi Nakhjavani, 617728

    JAVANI & ASSOCIATES LLC

    Source: Stellar MLS,MLS#: O6126015MLS LogoOriginating MLS: Orlando Regional

    Facts & features

    Interior

    Bedrooms & bathrooms
    • Bedrooms: 3
    • Bathrooms: 3
    • Full bathrooms: 2
    • 1/2 bathrooms: 1
    Primary bedroom
    • Features: Walk-In Closet(s)
    • Level: Second
    • Dimensions: 13x14
    Bedroom 2
    • Level: Second
    • Dimensions: 11x14
    Bathroom 3
    • Level: Second
    • Dimensions: 11x12
    Dining room
    • Features: Pantry
    • Level: First
    • Dimensions: 11x17
    Kitchen
    • Level: First
    • Dimensions: 12x11
    Living room
    • Level: First
    • Dimensions: 13x15
    Heating
    • Central, Heat Pump
    Cooling
    • Central Air, Humidity Control
    Appliances
    • Included: Oven, Cooktop, Dishwasher, Disposal, Microwave, Refrigerator
    Features
    • Eating Space In Kitchen, Living Room/Dining Room Combo, PrimaryBedroom Upstairs, Walk-In Closet(s)
    • Flooring: Carpet, Ceramic Tile, Laminate
    • Doors: Sliding Doors
    • Has fireplace: No
    • Common walls with other units/homes: Corner Unit
    Interior area
    • Total structure area: 2,660
    • Total interior livable area: 1,945 sqft

    Property

    Parking
    • Total spaces: 2
    • Parking features: Garage - Attached
    • Attached garage spaces: 2
    Features
    • Levels: Two
    • Stories: 2
    • Exterior features: Irrigation System
    • On waterfront: Yes
    • Waterfront features: Waterfront
    Lot
    • Size: 4,249 Square Feet
    Details
    • Parcel number: 352328784101310
    • Zoning: P-D
    • Special conditions: None

    Construction

    Type & style
    • Home type: Townhouse
    • Architectural style: Contemporary
    • Property subtype: Townhouse
    Materials
    • Block, Cement Siding, Stucco, Wood Frame
    • Foundation: Slab
    • Roof: Shingle
    Condition
    • Completed
    • New construction: No
    • Year built: 2020
    Details
    • Builder name: Meritage Homes

    Utilities & green energy

    • Sewer: Public Sewer
    • Water: Public
    • Utilities for property: Cable Connected, Electricity Connected, Public, Sewer Connected, Sprinkler Meter, Sprinkler Recycled

    Community & HOA

    Community
    • Features: Waterfront, Deed Restrictions, Gated Community - No Guard, Playground, Pool, Sidewalks
    • Pet fee: $0 monthly
    • Subdivision: SAND LAKE SOUND
    HOA
    • Has HOA: Yes
    • Services included: Community Pool, Maintenance Structure, Maintenance Grounds, Pool Maintenance, Private Road
    • HOA fee: $322 monthly
    • HOA name: Jennifer S. Diehl Webb
    • HOA phone: 407-251-2200
    Location
    • Region: Orlando

    Financial & listing details

    • Price per square foot: $318/sqft
    • Tax assessed value: $520,719
    • Annual tax amount: $6,430
    • Date on market: 7/14/2023
    • Cumulative days on market: 3 days
    • Listing terms: Cash,Conventional,VA Loan
    • Ownership: Fee Simple
    • Total actual rent: 0
    • Electric utility on property: Yes
    • Road surface type: Asphalt

    Price history

    DateEventPrice
    9/1/2023Sold$619,000$318/sqft
    Source: Stellar MLS #O6126015 Report a problem
    7/18/2023Pending sale$619,000$318/sqft
    Source: Stellar MLS #O6126015 Report a problem
    7/14/2023Listed for sale$619,000+46%$318/sqft
    Source: Stellar MLS #O6126015 Report a problem
    7/2/2020Sold$423,900$218/sqft
    Source: Public Record Report a problem

    Public tax history

    YearProperty taxesTax assessment
    2024$8,782 +21.5%$520,719 +22.7%
    2023$7,229 +12.4%$424,366 +10%
    2022$6,430 +9.8%$385,787 +10%
    2021$5,858 +609.8%$350,715 +874.2%
    2020$825 +41.1%$36,000
    2019$585 $36,000
    Find assessor info on the county website

    Neighborhood: 32819

    Nearby schools

    GreatSchools rating
    Schools provided by the listing agent
    • Elementary: Bay Meadows Elem
    • Middle: Southwest Middle
    • High: Dr. Phillips High

    Source: Stellar MLS. This data may not be complete. We recommend contacting the local school district to confirm school assignments for this home.

    Get a cash offer in 3 minutes
    Find out how much your home could sell for in as little as 3 minutes with a no-obligation cash offer.
    Estimated market value
    $596,700
    Get a cash offer in 3 minutes
    Find out how much your home could sell for in as little as 3 minutes with a no-obligation cash offer.
    Estimated market value
    $596,700