Orchard Mountain Estate offers an elegant mountain top home, numerous outbuildings, mature gardens, 43 acres of land and a cabernet sauvignon vineyard that has been grown, babied and bottled in the Virginia foothills. The classic cape cod is positioned on a sunny knoll with mountain top views and vistas from all angles. The main level ensuite primary bedroom and beautiful formal and informal spaces flow easily on the sunlit first floor. There are an additional 3 BRS and 2 full baths above, with a den, full bath, office area, kitchenette and an extra room for guests on the terrace level. The home is carefully engineered, loaded with millwork and built with enduring materials. The outdoor living spaces include a wrap around deck, a firepit and a private par 3 hole overlooking the mountainside. A short walk from the home takes you to the mature organic vineyard with 600 vines that produce 1000 bottles a year. The operation could easily be expanded.A rare offering in the heart of Forest
Sold for $1,025,000
$1,025,000
7073 Coffee Rd, Forest, VA 24551
4beds
3,740sqft
Single Family Residence
Built in 1993
42.97 Acres Lot
$968,400 Zestimate®
$274/sqft
$3,157 Estimated rent
Home value
$968,400
$813,000 - $1.13M
$3,157/mo
Zestimate® history
Owner options
List your home for rent
$3,157/mo
Rent Zestimate®
Find your next renter with Zillow Rental Manager. Plus, with online applications, you can quickly screen prospective tenants – for free.
$3,157/mo
Rent Zestimate®
Refinance and save
$6,084/mo
Est. payment
Refinancing to a lower rate could help reduce your monthly payments and save thousands over the life of the loan.
$6,084/mo
Est. payment
Explore your selling options
Work with a Zillow partner agent
Leverage their expertise and Zillow's premium Showcase listings to get your home seen by more buyers.
Get startedList with your own agent
Get your home in front of millions of buyers by listing it on Zillow.
Learn how to do itSell it yourself
Take full control of how buyers see your home on Zillow by listing For Sale by Owner (FSBO).
List your homeWhat's special
Mountain top viewsFormal and informal spacesMature organic vineyardSunny knollWrap around deckMature gardensSunlit first floor
Zillow last checked:
Listing updated:
Listed by:
Amy B. Scott 434-426-3307 amy@amyscott.net,
Flint Property Group,
Victoria Elise Bartholomew 434-942-4274,
Flint Property Group
Bought with:
Stephen Garrett Mock, 0225224860
John Stewart Walker, Inc
Source: LMLS,MLS#: 355248 Originating MLS: Lynchburg Board of Realtors
Originating MLS: Lynchburg Board of RealtorsFacts & features
Interior
Bedrooms & bathrooms
- Bedrooms: 4
- Bathrooms: 5
- Full bathrooms: 4
- 1/2 bathrooms: 1
Primary bedroom
- Level: First
- Area: 323.96
- Dimensions: 17.8 x 18.2
Bedroom
- Dimensions: 0 x 0
Bedroom 2
- Level: Second
- Area: 244.34
- Dimensions: 13.33 x 18.33
Bedroom 3
- Level: Second
- Area: 222
- Dimensions: 12 x 18.5
Bedroom 4
- Level: Second
- Area: 143.75
- Dimensions: 12.5 x 11.5
Bedroom 5
- Area: 0
- Dimensions: 0 x 0
Dining room
- Level: First
- Area: 193.29
- Dimensions: 13.33 x 14.5
Family room
- Level: First
- Area: 395.68
- Dimensions: 16.66 x 23.75
Great room
- Area: 0
- Dimensions: 0 x 0
Kitchen
- Level: First
- Area: 219.68
- Dimensions: 14.33 x 15.33
Living room
- Level: First
- Area: 192.05
- Dimensions: 13.1 x 14.66
Office
- Area: 0
- Dimensions: 0 x 0
Heating
- Heat Pump, Two-Zone, Wood Stove
Cooling
- Heat Pump, Two-Zone
Appliances
- Included: Dishwasher, Dryer, Electric Range, Refrigerator, Washer, Electric Water Heater
- Laundry: Laundry Closet, Main Level
Features
- Main Level Bedroom, Main Level Den, Primary Bed w/Bath, Separate Dining Room, Tile Bath(s), Walk-In Closet(s)
- Flooring: Carpet, Ceramic Tile, Hardwood
- Windows: Insulated Windows
- Basement: Exterior Entry,Full,Game Room,Heated,Interior Entry,Concrete
- Attic: Storage Only
- Number of fireplaces: 3
- Fireplace features: Wood Burning, Basement
Interior area
- Total structure area: 3,740
- Total interior livable area: 3,740 sqft
- Finished area above ground: 2,726
- Finished area below ground: 1,014
Property
Parking
- Parking features: Garage
- Has garage: Yes
Features
- Levels: One and One Half
- Exterior features: Garden
- Has view: Yes
- View description: Mountain(s)
Lot
- Size: 42.97 Acres
- Features: Landscaped, Secluded
Details
- Additional structures: Storage, Other
- Parcel number: 80046028004600
- Zoning: Agr
Construction
Type & style
- Home type: SingleFamily
- Architectural style: Cape Cod
- Property subtype: Single Family Residence
Materials
- Brick, Cement Board/Plank
- Roof: Shingle
Condition
- Year built: 1993
Utilities & green energy
- Electric: AEP/Appalachian Powr
- Sewer: Septic Tank
- Water: Well
Community & HOA
Location
- Region: Forest
Financial & listing details
- Price per square foot: $274/sqft
- Tax assessed value: $598,100
- Annual tax amount: $2,000
- Date on market: 10/17/2024
- Cumulative days on market: 10 days
Price history
| Date | Event | Price |
|---|---|---|
| 11/12/2024 | Sold | $1,025,000-6.8%$274/sqft |
Source:  LMLS #355248 Report a problem LMLS #355248 Report a problem | ||
| 10/17/2024 | Listed for sale | $1,100,000$294/sqft |
Source: LMLS #355248 Report a problem | ||
Public tax history
| Year | Property taxes | Tax assessment |
|---|---|---|
| 2025 | -- | $598,100 |
| 2024 | $1,943 | $598,100 |
| 2023 | $1,943 +7.8% | $598,100 +23.4% |
| 2022 | $1,802 -25.6% | $484,700 |
| 2021 | $2,424 | $484,700 |
| 2020 | $2,424 -3.8% | $484,700 |
| 2019 | $2,520 +10% | $484,700 +39.2% |
| 2018 | $2,291 +26.5% | $348,200 |
| 2017 | $1,811 | $348,200 |
| 2016 | $1,811 | $348,200 |
| 2015 | $1,811 | $348,200 |
Find assessor info on the county website
Neighborhood: 24551
Nearby homes
- $492,5003 bd1 ba1.9k sqft7001 Coffee Rd, Forest, VA 24551Off Market
- $233,300-- bd-- ba988 sqft7157 Coffee Rd, Forest, VA 24551Off Market
- $191,8003 bd2 ba960 sqft7040 Coffee Rd, Forest, VA 24551Off Market
- $709,7004 bd3 ba3.5k sqft6955 Coffee Rd, Forest, VA 24551Off Market
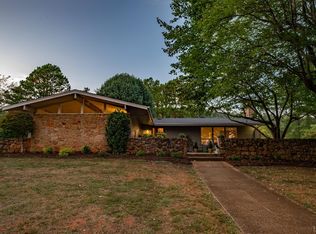
- $346,6004 bd3 ba1.1k sqft7391 Coffee Rd, Forest, VA 24551Off Market
- $100,0002 bd1 ba768 sqft7395 Coffee Rd, Forest, VA 24551Sold
- $344,7003 bd3 ba1.2k sqft7130 Coffee Rd, Forest, VA 24551Off Market
- $804,2004 bd3 ba3.6k sqft1354 Grassy Mountain Ln, Forest, VA 24551Off Market
Nearby schools
GreatSchools rating
- 9/10Forest Elementary SchoolGrades: PK-5Distance: 3.9 mi
- 9/10Forest Middle SchoolGrades: 6-8Distance: 4.2 mi
- 7/10Jefferson Forest High SchoolGrades: 9-12Distance: 4 mi
Sell for more on Zillow
Get a Zillow Showcase℠ listing at no additional cost and you could sell for .
$968,400
2% more
+$19,368
With Zillow Showcase(estimated)
$987,768
Sell for more on Zillow
Get a Zillow Showcase℠ listing at no additional cost and you could sell for .
$968,400
2% more
+$19,368
With Zillow Showcase(estimated)
$987,768
- Virginia
- Bedford County
- Forest
- 24551
- 7073 Coffee Rd
