Skip main navigation
Closed
  • $280,000

    7073 Elizabeth Ct, Mentor, OH 44060

    3beds
    1,772sqft
    Single Family Residence
    Built in 1977
    0.38 Acres Lot
    $315,700 Zestimate®
    $158/sqft
    $2,396 Estimated rent

    Home value

    $315,700

    $300,000 - $331,000

    $2,396/mo

    Zestimate® history
    Loading
    Loading...

    Owner options

    List your home for rent

    $2,396/mo

    Rent Zestimate®

    Find your next renter with Zillow Rental Manager. Plus, with online applications, you can quickly screen prospective tenants – for free.

    Learn more

    $2,396/mo

    Rent Zestimate®

    Refinance and save

    $1,859/mo

    Est. payment

    Refinancing to a lower rate could help reduce your monthly payments and save thousands over the life of the loan.

    See today's rates

    $1,859/mo

    Est. payment

    Explore your selling options

    Work with a Zillow partner agent

    Leverage their expertise and Zillow's premium Showcase listings to get your home seen by more buyers.

    Get started

    List with your own agent

    Get your home in front of millions of buyers by listing it on Zillow.

    Learn how to do it

    Sell it yourself

    Take full control of how buyers see your home on Zillow by listing For Sale by Owner (FSBO).

    List your home

    What's special

    Updated eat-in kitchenTranquil cul-de-sacModern convenienceModern aestheticsFormal dining roomCentral air conditioningCeramic tile flooring
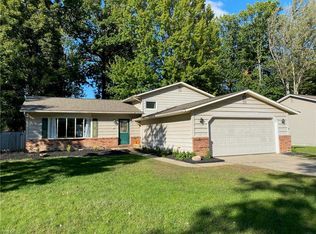
    Seller has requested highest and beat by 2/4/2024 at 8pm. All offers will be reviewed 2/5/2024. Discover turnkey living in this 3-bedroom, 2 full bath split-level nestled in the heart of Mentor. Perfectly positioned on a tranquil cul-de-sac, this home is filled with comfort and style. The moment you enter, you'll be welcomed by the spacious living room, with natural light streaming through a large bay window. The updated eat-in kitchen is a culinary delight, featuring quartz countertops that seamlessly blend functionality and modern aesthetics. The adjacent formal dining room provides an elegant space for hosting gatherings. Venture to the second level, where you'll discover three generously sized bedrooms with new vinyl laminate flooring. The second level bathroom has been recently updated with ceramic tile flooring and tasteful design elements. Unwind in the family room, where a large stone gas fireplace takes center stage, complemented by a wall-to-wall mantle and recessed lights, setting the perfect ambiance for cozy evenings. Whether you're entertaining or sipping your favorite beverage, the multi-level back deck becomes an integral part of your living space. With a 5-person hot tub and a 21-foot above-ground pool, this outdoor oasis adds an extra layer of recreation to your daily life, all within the confines of a fenced in back yard. The 2-car garage offers the luxury of heat, water, and a convenient garage door opener. Central air conditioning ensures comfort throughout the seasons and a brand new roof, installed just one year ago, adds to worry-free living. This home invites you to turn the key and make it your own – a blend of modern convenience and thoughtful design awaits you in every corner. Welcome home!

    Zillow last checked:

    Listing updated:

    Listed by:

    Clorice L Vines 440-812-2542,

    McDowell Homes Real Estate Services,

    Antoinette Noday-Krager 440-813-4079,

    McDowell Homes Real Estate Services

    Bought with:

    Nikola Maric, 2019001869

    Berkshire Hathaway HomeServices Professional Realty

    Source: MLS Now,MLS#: 5014646MLS LogoOriginating MLS: Lake Geauga Area Association of REALTORS

    Facts & features

    Interior

    Bedrooms & bathrooms
    • Bedrooms: 3
    • Bathrooms: 2
    • Full bathrooms: 2
    Primary bedroom
    • Description: Flooring: Luxury Vinyl Tile
    • Level: Second
    • Dimensions: 13 x 12
    Bedroom
    • Description: Flooring: Luxury Vinyl Tile
    • Level: Second
    • Dimensions: 12 x 10
    Bedroom
    • Description: Flooring: Luxury Vinyl Tile
    • Level: Second
    • Dimensions: 11 x 10
    Bathroom
    • Description: Flooring: Ceramic Tile
    • Level: Second
    Dining room
    • Description: Flooring: Luxury Vinyl Tile
    • Level: First
    • Dimensions: 12 x 10
    Eat in kitchen
    • Description: Flooring: Luxury Vinyl Tile
    • Features: Breakfast Bar
    • Level: First
    • Dimensions: 14 x 12
    Entry foyer
    • Description: Flooring: Luxury Vinyl Tile
    • Level: First
    Family room
    • Description: Flooring: Luxury Vinyl Tile
    • Features: Fireplace
    • Level: Lower
    • Dimensions: 20 x 13
    Laundry
    • Description: Flooring: Luxury Vinyl Tile
    • Level: Lower
    • Dimensions: 11 x 10
    Living room
    • Description: Flooring: Luxury Vinyl Tile
    • Features: Window Treatments
    • Level: First
    • Dimensions: 18 x 13
    Heating
    • Baseboard, Fireplace(s), Gas
    Cooling
    • Central Air
    Appliances
    • Included: Dryer, Dishwasher, Range, Refrigerator, Washer
    • Laundry: Lower Level
    Features
    • Breakfast Bar, Ceiling Fan(s), Eat-in Kitchen, Recessed Lighting, Natural Woodwork
    • Windows: Bay Window(s), Window Treatments
    • Basement: Crawl Space,Finished,Partial,Walk-Out Access
    • Number of fireplaces: 1
    • Fireplace features: Gas, Glass Doors, Gas Log, Stone, Wood Burning
    Interior area
    • Total structure area: 1,772
    • Total interior livable area: 1,772 sqft
    • Finished area above ground: 1,272
    • Finished area below ground: 500

    Property

    Parking
    • Total spaces: 2
    • Parking features: Concrete, Driveway, Garage Faces Front, Garage, Heated Garage, Water Available
    • Garage spaces: 2
    Features
    • Levels: Three Or More,Multi/Split
    • Patio & porch: Deck
    • Exterior features: Private Yard
    • Has private pool: Yes
    • Pool features: Above Ground, Outdoor Pool
    • Has spa: Yes
    • Spa features: Hot Tub
    • Fencing: Back Yard,Full,Wood
    Lot
    • Size: 0.38 Acres
    • Features: Cul-De-Sac, Flat, Level, Few Trees
    Details
    • Additional structures: Shed(s)
    • Parcel number: 16C068E010180

    Construction

    Type & style
    • Home type: SingleFamily
    • Architectural style: Split Level
    • Property subtype: Single Family Residence
    Materials
    • Brick, Vinyl Siding
    • Roof: Asphalt
    Condition
    • Year built: 1977
    Details
    • Warranty included: Yes

    Utilities & green energy

    • Sewer: Public Sewer
    • Water: Public

    Community & HOA

    Community
    • Security: Carbon Monoxide Detector(s), Smoke Detector(s)
    • Subdivision: Shady Grove Estates
    HOA
    • Has HOA: No
    Location
    • Region: Mentor

    Financial & listing details

    • Price per square foot: $158/sqft
    • Tax assessed value: $225,400
    • Annual tax amount: $3,469
    • Date on market: 2/1/2024
    • Cumulative days on market: 4 days

    Price history

    DateEventPrice
    2/29/2024Sold$280,000+7.7%$158/sqft
    Source: MLS Now #5014646 Report a problem
    2/5/2024Pending sale$259,900$147/sqft
    Source: MLS Now #5014646 Report a problem
    2/1/2024Listed for sale$259,900+44.4%$147/sqft
    Source: MLS Now #5014646 Report a problem
    4/28/2022Sold$180,000+0.1%$102/sqft
    Source: Public Record Report a problem
    5/1/2014Sold$179,900-5.3%$102/sqft
    Source: MLS Now #3474180 Report a problem
    2/8/2014Listed for sale$189,900+7.6%$107/sqft
    Source: Howard Hanna - Willoughby #3474180 Report a problem
    5/19/2010Sold$176,500-4.5%$100/sqft
    Source: Public Record Report a problem
    2/18/2010Price change$184,900-2.1%$104/sqft
    Source: Home Source Real Estate LLC #3085751 Report a problem
    11/25/2009Listed for sale$188,900$107/sqft
    Source: Home Source Real Estate LLC #3085751 Report a problem

    Public tax history

    YearProperty taxesTax assessment
    2025$3,002 -5.7%$78,900
    2024$3,183 -8.3%$78,900 +9.9%
    2023$3,469 -0.6%$71,820
    2022$3,490 +2.9%$71,820
    2021$3,390 +3.3%$71,820 +18%
    2020$3,282 -0.1%$60,870
    2019$3,286 +10.7%$60,870 +13.4%
    2018$2,968 $53,700
    2017$2,968 +0.6%$53,700
    2016$2,950 +9.7%$53,700
    2015$2,690 +0.1%$53,700 +1.6%
    2014$2,688 -0.1%$52,870
    2013$2,691 -0.4%$52,870
    2012$2,702 +9.4%$52,870 +2.4%
    2011$2,470 -1.2%$51,650
    2010$2,499 +3.5%$51,650 +0%
    2009$2,414 -2.7%$51,643 -10%
    2008$2,481 +2.4%$57,383
    2007$2,423 -56.7%$57,383
    2006$5,595 +4.4%$57,383 +5%
    2005$5,360 -0.2%$54,642
    2004$5,370 +8.7%$54,642
    2003$4,942 +23.9%$54,642 +20%
    2002$3,989 0%$45,539
    2001$3,990 -0.1%$45,539
    2000$3,992 +5.2%$45,539 +5.2%
    1999$3,795 $43,285
    Find assessor info on the county website

    Neighborhood: 44060

    Nearby schools

    GreatSchools rating
    Schools provided by the listing agent
    • District: Mentor EVSD - 4304

    Source: MLS Now. This data may not be complete. We recommend contacting the local school district to confirm school assignments for this home.

    Get a cash offer in 3 minutes
    Find out how much your home could sell for in as little as 3 minutes with a no-obligation cash offer.
    Estimated market value
    $315,700
    Get a cash offer in 3 minutes
    Find out how much your home could sell for in as little as 3 minutes with a no-obligation cash offer.
    Estimated market value
    $315,700