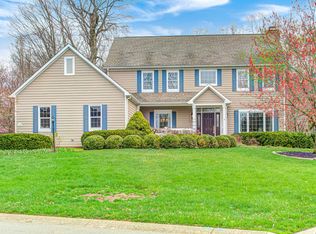
Welcome to this stately brick Federal-style home nestled in the desirable Oakbay subdivision of Noblesville, perfectly situated on nearly a half-acre lot backing up to mature woods, offering unmatched privacy and a serene, park-like setting. Located just steps from Morse Reservoir and adjacent to Harbour Trees Golf Course, outdoor recreation and natural beauty are always within reach. Step inside to discover warm and inviting hickory hardwood floors flowing throughout the main level, a light-filled sunroom for relaxing with tranquil views of the wooded backyard, and spacious kitchen and living areas ideal for everyday living and entertaining. Upstairs, the large primary suite features a beautifully remodeled en-suite bathroom completed in 2024 for comfort and style, while two additional generously sized guest bedrooms share a Jack-and-Jill bathroom, also remodeled in 2024. The finished basement adds incredible versatility with a dedicated office space, play area, full bathroom, and two additional rooms perfect for hobbies, guests, or storage. This home has been thoughtfully updated over the years, including:2025: New water heater, 2024: New furnace, air conditioner, sunroom windows, second-story gutter guards, and a custom stainless steel chimney chase cover with a new termination box, 2023: New driveway and walkway. With timeless architecture, modern updates, and a location that offers both convenience and seclusion, this Oakbay gem is one you won't want to miss.
Sold
$615,000
7073 Oakbay Dr, Noblesville, IN 46062
4beds
3,948sqft
Residential, Single Family Residence
Built in 1988
0.48 Acres Lot
$630,400 Zestimate®
$156/sqft
$3,793 Estimated rent
Home value
$630,400
$593,000 - $668,000
$3,793/mo
Zestimate® history
Owner options
List your home for rent
$3,793/mo
Rent Zestimate®
Find your next renter with Zillow Rental Manager. Plus, with online applications, you can quickly screen prospective tenants – for free.
$3,793/mo
Rent Zestimate®
Refinance and save
$3,949/mo
Est. payment
Refinancing to a lower rate could help reduce your monthly payments and save thousands over the life of the loan.
$3,949/mo
Est. payment
Explore your selling options
Work with a Zillow partner agent
Leverage their expertise and Zillow's premium Showcase listings to get your home seen by more buyers.
Get startedList with your own agent
Get your home in front of millions of buyers by listing it on Zillow.
Learn how to do itSell it yourself
Take full control of how buyers see your home on Zillow by listing For Sale by Owner (FSBO).
List your homeWhat's special
Zillow last checked:
Listing updated:
Listed by:
Tyler Provence 317-379-1147,
Carpenter, REALTORS®
Bought with:
Andrew Liechty
F.C. Tucker Company
Source: MIBOR as distributed by MLS GRID,MLS#: 22050873
Facts & features
Interior
Bedrooms & bathrooms
- Bedrooms: 4
- Bathrooms: 4
- Full bathrooms: 4
- Main level bathrooms: 1
- Main level bedrooms: 1
Primary bedroom
- Level: Upper
- Area: 256 Square Feet
- Dimensions: 16x16
Bedroom 2
- Level: Upper
- Area: 156 Square Feet
- Dimensions: 13x12
Bedroom 3
- Level: Upper
- Area: 156 Square Feet
- Dimensions: 13x12
Bedroom 4
- Level: Main
- Area: 156 Square Feet
- Dimensions: 13x12
Bonus room
- Level: Basement
- Area: 160 Square Feet
- Dimensions: 10x16
Bonus room
- Level: Basement
- Area: 132 Square Feet
- Dimensions: 11x12
Dining room
- Level: Main
- Area: 144 Square Feet
- Dimensions: 12x12
Family room
- Level: Basement
- Area: 384 Square Feet
- Dimensions: 24x16
Family room
- Level: Main
- Area: 320 Square Feet
- Dimensions: 20x16
Kitchen
- Level: Main
- Area: 143 Square Feet
- Dimensions: 11x13
Office
- Level: Basement
- Area: 121 Square Feet
- Dimensions: 11x11
Sun room
- Features: Tile-Ceramic
- Level: Main
- Area: 154 Square Feet
- Dimensions: 14x11
Heating
- Forced Air, Natural Gas
Cooling
- Central Air
Appliances
- Included: Dishwasher, Disposal, Gas Water Heater, Microwave, Gas Oven, Refrigerator, Water Softener Owned
- Laundry: Upper Level
Features
- Double Vanity, Ceiling Fan(s), Hardwood Floors, Eat-in Kitchen, Pantry, Walk-In Closet(s)
- Flooring: Hardwood
- Basement: Finished
- Number of fireplaces: 1
- Fireplace features: Gas Starter, Living Room
Interior area
- Total structure area: 3,948
- Total interior livable area: 3,948 sqft
- Finished area below ground: 1,260
Property
Parking
- Total spaces: 2
- Parking features: Attached
- Attached garage spaces: 2
Features
- Levels: Two
- Stories: 2
- Patio & porch: Patio
Lot
- Size: 0.48 Acres
- Features: Sidewalks, Mature Trees
Details
- Parcel number: 290614009010000013
- Other equipment: Radon System
- Horse amenities: None
Construction
Type & style
- Home type: SingleFamily
- Architectural style: Traditional
- Property subtype: Residential, Single Family Residence
Materials
- Brick, Cedar
- Foundation: Block
Condition
- New construction: No
- Year built: 1988
Utilities & green energy
- Electric: 200+ Amp Service
- Water: Public
- Utilities for property: Electricity Connected
Community & HOA
Community
- Subdivision: Oakbay
HOA
- Has HOA: Yes
- HOA fee: $150 annually
Location
- Region: Noblesville
Financial & listing details
- Price per square foot: $156/sqft
- Tax assessed value: $504,700
- Annual tax amount: $6,258
- Date on market: 7/17/2025
- Cumulative days on market: 14 days
- Electric utility on property: Yes
Price history
| Date | Event | Price |
|---|---|---|
| 9/3/2025 | Sold | $615,000-1.6%$156/sqft |
Source:  MIBOR as distributed by MLS GRID #22050873 Report a problem MIBOR as distributed by MLS GRID #22050873 Report a problem | ||
| 7/31/2025 | Pending sale | $624,900$158/sqft |
Source: MIBOR as distributed by MLS GRID #22050873 Report a problem | ||
| 7/17/2025 | Listed for sale | $624,900+101.6%$158/sqft |
Source: MIBOR as distributed by MLS GRID #22050873 Report a problem | ||
| 6/24/2011 | Sold | $310,000+8.8%$79/sqft |
Source: MIBOR as distributed by MLS GRID #21102761 Report a problem | ||
| 6/28/2001 | Sold | $284,900$72/sqft |
Source: MIBOR as distributed by MLS GRID #2121629 Report a problem | ||
Public tax history
| Year | Property taxes | Tax assessment |
|---|---|---|
| 2025 | $6,103 -2.5% | $504,700 +3.2% |
| 2024 | $6,258 +8.1% | $489,000 -2.1% |
| 2023 | $5,791 +26.2% | $499,500 +12.3% |
| 2022 | $4,588 +0.1% | $444,600 +24.8% |
| 2021 | $4,585 +6.8% | $356,200 +3% |
| 2020 | $4,295 -2.6% | $345,800 +1.5% |
| 2019 | $4,408 +12.5% | $340,600 0% |
| 2018 | $3,917 +1.1% | $340,700 +7.3% |
| 2017 | $3,874 +5.6% | $317,500 -0.1% |
| 2016 | $3,668 +0.3% | $317,800 +6.2% |
| 2014 | $3,658 +5.5% | $299,300 +1.1% |
| 2013 | $3,469 +2% | $296,000 +2.5% |
| 2012 | $3,402 +3.8% | $288,900 +1.3% |
| 2011 | $3,277 -3.7% | $285,100 -4.4% |
| 2010 | $3,401 +14.1% | $298,200 |
| 2009 | $2,982 -24% | $298,200 |
| 2007 | $3,925 -16.2% | $298,200 |
| 2006 | $4,681 | $298,200 +20.3% |
| 2005 | -- | $247,800 +84.4% |
| 2002 | $3,478 +6.9% | $134,400 +200% |
| 2001 | $3,254 | $44,800 |
Find assessor info on the county website
Neighborhood: 46062
Nearby homes
- $473,2004 bd2 ba2.6k sqft7079 Oakbay Dr, Noblesville, IN 46062Off Market
- $532,0004 bd3 ba3.7k sqft7002 Oakbay Cir, Noblesville, IN 46062Sold
- $534,5004 bd3 ba3.4k sqft7004 Oakbay Cir, Noblesville, IN 46062Off Market
- $557,3004 bd3 ba3.6k sqft7085 Oakbay Dr, Noblesville, IN 46062Off Market
- $500,3004 bd2 ba2.9k sqft7068 Oakbay Dr, Noblesville, IN 46062Off Market
- $567,5004 bd3 ba3.6k sqft7076 Oakbay Dr, Noblesville, IN 46062Off Market
- $517,3003 bd2 ba2.4k sqft21295 Oakview Dr, Noblesville, IN 46062Off Market
- $551,8004 bd4 ba3.5k sqft21291 Oakview Dr, Noblesville, IN 46062Off Market
Nearby schools
GreatSchools rating
- 8/10Hinkle Creek Elementary SchoolGrades: PK-5Distance: 2.2 mi
- 9/10Noblesville West Middle SchoolGrades: 6-8Distance: 1.6 mi
- 10/10Noblesville High SchoolGrades: 9-12Distance: 4 mi
Get a cash offer in 3 minutes
Find out how much your home could sell for in as little as 3 minutes with a no-obligation cash offer.
Estimated market value
$630,400
Get a cash offer in 3 minutes
Find out how much your home could sell for in as little as 3 minutes with a no-obligation cash offer.
Estimated market value
$630,400
- Indiana
- Hamilton County
- Noblesville
- 46062
- 7073 Oakbay Dr
Nearby cities
Nearby neighborhoods
Nearby zip codes
Other Noblesville Topics
