SMOKIN' NEW PRICE!!***Opportunity knocks! Centennial just approved ADU's for additional dwelling units!*** Seize this extraordinary opportunity to own a cherished red brick ranch in the delightful Nob Hill area. This home has been lovingly and meticulously maintained by the same owners for over 40 years, offering a blend of classic charm and modern potential. Fresh new paint from top to bottom!
Step inside to discover gleaming hardwood floors throughout the main level, creating a warm and inviting atmosphere. The family room, anchored by a traditional brick fireplace and elegant mantle, provides a cozy space for relaxation and family gatherings. The layout includes three bedrooms and a full bathroom on the main level, all designed with comfort in mind.
The heart of the home, the kitchen, features darling sage cabinets and a dining area that looks out over a park-like backyard, offering serene views and an ideal setting for meals.
The fully finished basement is a highlight ready for your touches, complete with a large open living area, a charming old-school German bar, and an oversized 'non-conforming' bedroom that can also provide a sitting room or more recreational space. An lovely updated 3/4 bathroom and ample storage options make this space both functional and versatile.
Outside, the covered deck with built-in benches is perfect for outdoor entertaining, while the expansive yard surrounded by mature trees provides privacy and a sense of seclusion. The property also includes a one-car attached garage, with additional space beside the garage to park an RV or boat.
Located in a neighborhood that supports higher property values, this home presents a fantastic "sweat equity" opportunity for those looking to add their personal touches and enhance its value. Don’t miss out on making this beloved house your new home.
Sold for $550,000
$550,000
7073 S Cherry Street, Centennial, CO 80122
4beds
2,214sqft
Single Family Residence
Built in 1964
9,845 Square Feet Lot
$550,200 Zestimate®
$248/sqft
$2,911 Estimated rent
Home value
$550,200
$523,000 - $578,000
$2,911/mo
Zestimate® history
Owner options
List your home for rent
$2,911/mo
Rent Zestimate®
Find your next renter with Zillow Rental Manager. Plus, with online applications, you can quickly screen prospective tenants – for free.
$2,911/mo
Rent Zestimate®
Refinance and save
$3,179/mo
Est. payment
Refinancing to a lower rate could help reduce your monthly payments and save thousands over the life of the loan.
$3,179/mo
Est. payment
Explore your selling options
Work with a Zillow partner agent
Leverage their expertise and Zillow's premium Showcase listings to get your home seen by more buyers.
Get startedList with your own agent
Get your home in front of millions of buyers by listing it on Zillow.
Learn how to do itSell it yourself
Take full control of how buyers see your home on Zillow by listing For Sale by Owner (FSBO).
List your homeWhat's special
Zillow last checked:
Listing updated:
Listed by:
Mauri Tamborra 720-371-0101 mauri@realtor.com,
RE/MAX Leaders
Bought with:
Monica McArdle, 100077851
Allure Homes LLC
Source: REcolorado as distributed by MLS GRID,MLS#: 9768940
Facts & features
Interior
Bedrooms & bathrooms
- Bedrooms: 4
- Bathrooms: 2
- Full bathrooms: 1
- 3/4 bathrooms: 1
- Main level bathrooms: 1
- Main level bedrooms: 3
Primary bedroom
- Level: Main
Bedroom
- Level: Main
Bedroom
- Level: Main
Bedroom
- Description: Non-Conforming W/ A Closet & 2 Windows, Not Egressed
- Level: Basement
Bathroom
- Level: Basement
Bathroom
- Level: Main
Dining room
- Level: Main
Family room
- Level: Basement
Kitchen
- Level: Main
Laundry
- Level: Basement
Living room
- Level: Main
Heating
- Forced Air
Cooling
- Central Air
Appliances
- Included: Cooktop, Disposal, Dryer, Microwave, Oven, Range, Refrigerator, Washer
- Laundry: In Unit
Features
- High Speed Internet
- Flooring: Carpet, Tile, Wood
- Basement: Finished,Full
- Number of fireplaces: 1
- Fireplace features: Family Room
- Common walls with other units/homes: No Common Walls
Interior area
- Total structure area: 2,214
- Total interior livable area: 2,214 sqft
- Finished area above ground: 1,107
- Finished area below ground: 1,107
Property
Parking
- Total spaces: 2
- Parking features: Garage - Attached
- Attached garage spaces: 1
- Details: RV Spaces: 1
Features
- Levels: One
- Stories: 1
- Exterior features: Rain Gutters
- Fencing: Full
Lot
- Size: 9,845 Square Feet
- Features: Near Public Transit
Details
- Parcel number: 031886040
- Zoning: RES
- Special conditions: Standard
Construction
Type & style
- Home type: SingleFamily
- Architectural style: Traditional
- Property subtype: Single Family Residence
Materials
- Brick, Frame
- Roof: Composition
Condition
- Year built: 1964
Utilities & green energy
- Sewer: Public Sewer
- Water: Public
- Utilities for property: Cable Available, Natural Gas Available, Phone Available
Community & HOA
Community
- Security: Smoke Detector(s)
- Subdivision: Nob Hill
HOA
- Has HOA: No
Location
- Region: Centennial
Financial & listing details
- Price per square foot: $248/sqft
- Tax assessed value: $467,500
- Annual tax amount: $2,019
- Date on market: 4/8/2024
- Listing terms: Cash,Conventional,FHA,VA Loan
- Exclusions: Sellers Personal Property
- Ownership: Individual
- Electric utility on property: Yes
- Road surface type: Paved
Price history
| Date | Event | Price |
|---|---|---|
| 9/3/2024 | Sold | $550,000$248/sqft |
Source:  REcolorado as distributed by MLS GRID #9768940 Report a problem REcolorado as distributed by MLS GRID #9768940 Report a problem | ||
| 7/19/2024 | Pending sale | $550,000$248/sqft |
Source: REcolorado as distributed by MLS GRID #9768940 Report a problem | ||
| 7/17/2024 | Price change | $550,000-4.3%$248/sqft |
Source: REcolorado as distributed by MLS GRID #9768940 Report a problem | ||
| 5/27/2024 | Price change | $575,000-1.7%$260/sqft |
Source: REcolorado as distributed by MLS GRID #9768940 Report a problem | ||
| 5/13/2024 | Listed for sale | $585,000$264/sqft |
Source: REcolorado as distributed by MLS GRID #9768940 Report a problem | ||
| 5/8/2024 | Pending sale | $585,000$264/sqft |
Source: REcolorado as distributed by MLS GRID #9768940 Report a problem | ||
| 4/28/2024 | Price change | $585,000-2.5%$264/sqft |
Source: REcolorado as distributed by MLS GRID #9768940 Report a problem | ||
| 4/4/2024 | Listed for sale | $600,000$271/sqft |
Source: REcolorado as distributed by MLS GRID #9768940 Report a problem | ||
Public tax history
| Year | Property taxes | Tax assessment |
|---|---|---|
| 2025 | $2,762 +6.6% | $29,219 -4% |
| 2024 | $2,591 +28.3% | $30,452 -11.7% |
| 2023 | $2,019 +0.1% | $34,468 +42.3% |
| 2022 | $2,016 | $24,214 -2.8% |
| 2021 | -- | $24,911 -3.9% |
| 2020 | $2,121 +38.4% | $25,912 |
| 2019 | $1,533 | -- |
| 2018 | $1,533 +8.2% | $21,420 |
| 2017 | $1,417 | $21,420 +0.9% |
| 2016 | -- | $21,229 |
| 2015 | -- | $21,229 +40.1% |
| 2014 | $1,370 +60.6% | $15,156 +5.5% |
| 2013 | $853 | $14,370 |
| 2012 | -- | $14,370 |
| 2011 | $1,499 +10.7% | $14,370 -2.1% |
| 2010 | $1,354 +71% | $14,680 |
| 2009 | $792 | $14,680 -8.8% |
| 2008 | -- | $16,096 |
| 2007 | -- | $16,096 +8.1% |
| 2006 | -- | $14,886 |
| 2005 | -- | $14,886 -1% |
| 2002 | $1,182 +13.3% | $15,030 +22.6% |
| 2001 | $1,043 | $12,260 |
Find assessor info on the county website
Neighborhood: 80122
Nearby homes
- $541,2003 bd2 ba1.1k sqft7053 S Cherry St, Centennial, CO 80122Off Market
- $557,4004 bd2 ba2.2k sqft7083 S Cherry St, Centennial, CO 80122Off Market
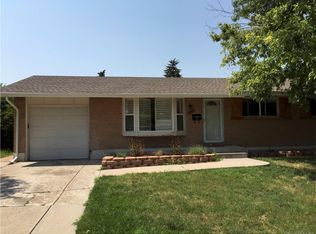
- $527,8004 bd2 ba2.2k sqft7033 S Cherry St, Centennial, CO 80122Off Market
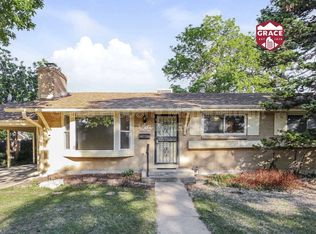
- $501,0003 bd2 ba1.1k sqft7074 S Cherry St, Centennial, CO 80122Off Market
- $483,3002 bd2 ba1.1k sqft7093 S Cherry St, Centennial, CO 80122Off Market
- $526,900-- bd2 ba1.5k sqft7060 S Clermont Dr, Centennial, CO 80122Off Market
- $618,1005 bd2 ba2k sqft7084 S Cherry St, Centennial, CO 80122Off Market
- $487,1003 bd2 ba1.2k sqft7074 S Clermont Dr, Centennial, CO 80122Off Market
Nearby schools
GreatSchools rating
- 7/10Ford ElementaryGrades: K-5Distance: 0.2 mi
- 8/10Newton Middle SchoolGrades: 6-8Distance: 0.6 mi
- 8/10Arapahoe High SchoolGrades: 9-12Distance: 1.5 mi
Schools provided by the listing agent
- Elementary: Lois Lenski
- Middle: Newton
- High: Arapahoe
- District: Littleton 6
Source: REcolorado as distributed by MLS GRID. This data may not be complete. We recommend contacting the local school district to confirm school assignments for this home.
Get a cash offer in 3 minutes
Find out how much your home could sell for in as little as 3 minutes with a no-obligation cash offer.
Estimated market value
$550,200
Get a cash offer in 3 minutes
Find out how much your home could sell for in as little as 3 minutes with a no-obligation cash offer.
Estimated market value
$550,200
- Colorado
- Arapahoe County
- Centennial
- 80122
- 7073 S Cherry Street
Nearby cities
Nearby zip codes
Other Centennial Topics
