Discover this spacious, move-in-ready 5-bedroom, 4-bathroom home in a family-friendly neighborhood. The main floor showcases beautiful hardwood flooring, complemented by a modern kitchen with granite countertops and newer appliances, plus a dedicated home office. Three upstairs bedrooms boast fresh carpeting, and the home offers ample storage. The charming and well-maintained yard includes four apple trees, raised garden beds, and tiered stone walls with vibrant perennials. Steps from an elementary school, a dog park, and walking paths, plus grocery stores, shopping, restaurants, and a movie theater within a mile, this home blends convenience with community charm. Schedule a showing today!
The interior boasts a spacious layout with abundant natural light, showcasing hardwood flooring throughout. The open-concept design allows for a seamless flow between the living areas, which feature ample cabinetry and storage. The focal point of the main living space is the fireplace feature, adding a cozy ambiance.
The primary bedroom is a spacious retreat, offering ample natural lighting and a cozy atmosphere. The en-suite primary bathroom features an elegant vanity and a spacious layout. The additional bedrooms provide abundant space and natural light, creating a comfortable living environment.
The backyard features a spacious deck overlooking the scenic landscaping, providing an ideal setting for outdoor dining and relaxation. The ample storage and well-designed layout make this property an excellent choice for those seeking a comfortable and functional living space.
Location, Location, Location! Just minutes from Southbridge Crossing where you will be able to handle all your shopping needs plus entertainment and dining for all!
Closed
$545,000
7073 Sussex Ln, Shakopee, MN 55379
5beds
3,435sqft
Single Family Residence
Built in 2001
0.31 Acres Lot
$543,200 Zestimate®
$159/sqft
$3,541 Estimated rent
Home value
$543,200
$505,000 - $581,000
$3,541/mo
Zestimate® history
Owner options
List your home for rent
$3,541/mo
Rent Zestimate®
Find your next renter with Zillow Rental Manager. Plus, with online applications, you can quickly screen prospective tenants – for free.
$3,541/mo
Rent Zestimate®
Refinance and save
$3,821/mo
Est. payment
Refinancing to a lower rate could help reduce your monthly payments and save thousands over the life of the loan.
$3,821/mo
Est. payment
Explore your selling options
Work with a Zillow partner agent
Leverage their expertise and Zillow's premium Showcase listings to get your home seen by more buyers.
Get startedList with your own agent
Get your home in front of millions of buyers by listing it on Zillow.
Learn how to do itSell it yourself
Take full control of how buyers see your home on Zillow by listing For Sale by Owner (FSBO).
List your homeWhat's special
Hardwood flooringOpen-concept designSpacious deckFireplace featureRaised garden bedsScenic landscapingAbundant natural light
Zillow last checked:
Listing updated:
Listed by:
Areyan Hashemi-Rad GRI 612-382-2100,
Coldwell Banker Realty
Bought with:
Scott N. Rehovsky
Coldwell Banker Realty
Source: NorthstarMLS as distributed by MLS GRID,MLS#: 6772121
Facts & features
Interior
Bedrooms & bathrooms
- Bedrooms: 5
- Bathrooms: 4
- Full bathrooms: 2
- 3/4 bathrooms: 2
Bedroom
- Level: Upper
- Area: 195 Square Feet
- Dimensions: 15x13
Bedroom 2
- Level: Upper
- Area: 150 Square Feet
- Dimensions: 15x10
Bedroom 3
- Level: Upper
- Area: 144 Square Feet
- Dimensions: 12x12
Bedroom 4
- Level: Lower
- Area: 140 Square Feet
- Dimensions: 14x10
Bedroom 5
- Level: Lower
- Area: 169 Square Feet
- Dimensions: 13x13
Deck
- Level: Main
- Area: 224 Square Feet
- Dimensions: 16x14
Dining room
- Level: Main
- Area: 143 Square Feet
- Dimensions: 13x11
Family room
- Level: Main
- Area: 299 Square Feet
- Dimensions: 23x13
Other
- Level: Lower
- Area: 120 Square Feet
- Dimensions: 12x10
Kitchen
- Level: Main
- Area: 144 Square Feet
- Dimensions: 12x12
Living room
- Level: Main
- Area: 168 Square Feet
- Dimensions: 14x12
Office
- Level: Main
- Area: 132 Square Feet
- Dimensions: 12x11
Recreation room
- Level: Lower
- Area: 408 Square Feet
- Dimensions: 24x17
Heating
- Forced Air
Cooling
- Central Air
Appliances
- Included: Air-To-Air Exchanger, Cooktop, Dishwasher, Disposal, Double Oven, Dryer, Exhaust Fan, Freezer, Microwave, Refrigerator, Stainless Steel Appliance(s), Washer
- Laundry: Main Level
Features
- Basement: Block,Daylight,Finished
- Number of fireplaces: 2
- Fireplace features: Amusement Room, Family Room, Gas
Interior area
- Total structure area: 3,435
- Total interior livable area: 3,435 sqft
- Finished area above ground: 2,205
- Finished area below ground: 1,230
Property
Parking
- Total spaces: 3
- Parking features: Attached, Asphalt
- Attached garage spaces: 3
Accessibility
- Accessibility features: None
Features
- Levels: Modified Two Story
- Stories: 2
- Patio & porch: Deck
- Pool features: None
- Fencing: Invisible
Lot
- Size: 0.31 Acres
- Dimensions: 88 x 155
Details
- Foundation area: 1335
- Parcel number: 273080080
- Zoning description: Residential-Single Family
Construction
Type & style
- Home type: SingleFamily
- Property subtype: Single Family Residence
Materials
- Roof: Age Over 8 Years,Asphalt
Condition
- New construction: No
- Year built: 2001
Utilities & green energy
- Gas: Natural Gas
- Sewer: City Sewer/Connected
- Water: City Water/Connected
Community & HOA
HOA
- Has HOA: Yes
- Services included: Professional Mgmt, Shared Amenities
- HOA fee: $400 annually
- HOA name: Hamlet at Southbridge
- HOA phone: 952-495-5006
Location
- Region: Shakopee
Financial & listing details
- Price per square foot: $159/sqft
- Tax assessed value: $493,400
- Annual tax amount: $5,088
- Date on market: 8/13/2025
- Cumulative days on market: 27 days
Price history
| Date | Event | Price |
|---|---|---|
| 9/23/2025 | Sold | $545,000-0.9%$159/sqft |
Source:  NorthstarMLS as distributed by MLS GRID #6772121 Report a problem NorthstarMLS as distributed by MLS GRID #6772121 Report a problem | ||
| 8/20/2025 | Pending sale | $549,900$160/sqft |
Source: NorthstarMLS as distributed by MLS GRID #6772121 Report a problem | ||
| 8/13/2025 | Listed for sale | $549,900-4.4%$160/sqft |
Source: NorthstarMLS as distributed by MLS GRID #6772121 Report a problem | ||
| 8/13/2025 | Listing removed | $575,000$167/sqft |
Source: NorthstarMLS as distributed by MLS GRID #6755821 Report a problem | ||
| 7/24/2025 | Listed for sale | $575,000+59.8%$167/sqft |
Source: NorthstarMLS as distributed by MLS GRID #6755821 Report a problem | ||
| 11/15/2017 | Sold | $359,900$105/sqft |
Source: Public Record Report a problem | ||
| 8/18/2017 | Sold | $359,900$105/sqft |
Source: NorthstarMLS as distributed by MLS GRID #4827551 Report a problem | ||
| 7/7/2017 | Pending sale | $359,900$105/sqft |
Source: RE/MAX Advantage Plus #4827551 Report a problem | ||
| 6/16/2017 | Listed for sale | $359,900$105/sqft |
Source: RE/MAX Advantage Plus #4827551 Report a problem | ||
| 6/14/2017 | Pending sale | $359,900$105/sqft |
Source: RE/MAX Advantage Plus #4827551 Report a problem | ||
| 5/11/2017 | Price change | $359,900-0.9%$105/sqft |
Source: RE/MAX Advantage Plus #4827551 Report a problem | ||
| 4/18/2017 | Price change | $363,000-1.9%$106/sqft |
Source: RE/MAX Advantage Plus #4804816 Report a problem | ||
| 3/27/2017 | Price change | $369,900-1.4%$108/sqft |
Source: RE/MAX Advantage Plus #4804816 Report a problem | ||
| 3/17/2017 | Listed for sale | $375,000+3.3%$109/sqft |
Source: RE/MAX Advantage Plus #4804816 Report a problem | ||
| 8/29/2014 | Listing removed | $363,000$106/sqft |
Source: RE/MAX Results #4478428 Report a problem | ||
| 7/26/2014 | Price change | $363,000-0.8%$106/sqft |
Source: RE/MAX Results #4478428 Report a problem | ||
| 6/28/2014 | Price change | $366,000-2.4%$107/sqft |
Source: RE/MAX Results #4478428 Report a problem | ||
| 6/11/2014 | Price change | $375,000-1.3%$109/sqft |
Source: RE/MAX Results #4478428 Report a problem | ||
| 6/4/2014 | Listed for sale | $380,000+35.2%$111/sqft |
Source: RE/MAX Results #4478428 Report a problem | ||
| 8/6/2001 | Sold | $281,168+340%$82/sqft |
Source: Public Record Report a problem | ||
| 5/16/2001 | Sold | $63,900$19/sqft |
Source: Public Record Report a problem | ||
Public tax history
| Year | Property taxes | Tax assessment |
|---|---|---|
| 2025 | $5,088 +4.7% | $493,400 +1.5% |
| 2024 | $4,858 -0.7% | $486,000 +6.9% |
| 2023 | $4,894 +2.8% | $454,700 +0.9% |
| 2022 | $4,762 +15.8% | $450,500 +19.2% |
| 2021 | $4,114 -10.5% | $377,900 +7.3% |
| 2020 | $4,596 | $352,200 |
| 2019 | $4,596 -0.8% | $352,200 |
| 2018 | $4,634 +6.8% | -- |
| 2016 | $4,338 | -- |
| 2014 | $4,338 | -- |
| 2013 | -- | $247,100 |
| 2012 | -- | $247,100 -8.1% |
| 2011 | $3,498 -6% | $268,900 -19.3% |
| 2010 | $3,720 +1.1% | $333,400 -2.1% |
| 2009 | $3,680 -4.1% | $340,500 |
| 2008 | $3,836 +11.9% | -- |
| 2007 | $3,428 +5.2% | -- |
| 2006 | $3,258 +0.8% | -- |
| 2005 | $3,232 +5.6% | -- |
| 2004 | $3,062 +3% | -- |
| 2003 | $2,974 +2555.4% | -- |
| 2002 | $112 -86.9% | -- |
| 2001 | $858 | -- |
Find assessor info on the county website
Neighborhood: 55379
Nearby homes
- $459,0004 bd2 ba2.4k sqft7059 Sussex Ln, Shakopee, MN 55379Off Market
- $470,0004 bd3 ba2k sqft7033 Sussex Ln, Shakopee, MN 55379Sold
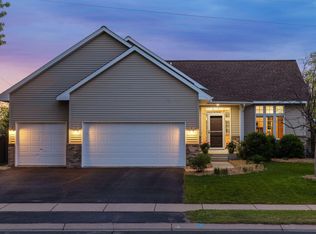
- $595,9004 bd4 ba3.5k sqft7052 Sussex Ln, Shakopee, MN 55379Off Market
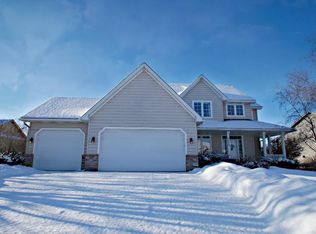
- $549,9004 bd4 ba3.2k sqft7078 Sussex Ln, Shakopee, MN 55379Off Market

- $465,1004 bd2 ba2.3k sqft7177 Cambridge Rd, Shakopee, MN 55379Off Market
- $520,9005 bd3 ba2.9k sqft7026 Sussex Ln, Shakopee, MN 55379Off Market
- $482,9004 bd2 ba2k sqft7007 Sussex Ln, Shakopee, MN 55379Off Market
- $724,7004 bd4 ba4.8k sqft7104 Sussex Ln, Shakopee, MN 55379Off Market
Nearby schools
GreatSchools rating
- 5/10Red Oak Elementary SchoolGrades: PK-5Distance: 0.5 mi
- 5/10Shakopee East Junior High SchoolGrades: 6-8Distance: 3.7 mi
- 7/10Shakopee Senior High SchoolGrades: 9-12Distance: 5 mi
Get a cash offer in 3 minutes
Find out how much your home could sell for in as little as 3 minutes with a no-obligation cash offer.
Estimated market value
$543,200
Get a cash offer in 3 minutes
Find out how much your home could sell for in as little as 3 minutes with a no-obligation cash offer.
Estimated market value
$543,200
- Minnesota
- Scott County
- Shakopee
- 55379
- 7073 Sussex Ln
Nearby cities
Nearby zip codes
Other Shakopee Topics
