Experience elevated living in the coveted Wagon Trails neighborhood w/impeccably maintained 2-story residence, where refined design meets everyday comfort. Offering 3 generously sized bedrooms & 4 beautifully appointed baths, this home provides an exceptional balance of sophistication & livability. Upon entry, you’re welcomed by soaring ceilings & an abundance of natural light pouring through expansive picture windows. Main level showcases rich hardwood flooring & a striking 3-sided stone fireplace—an elegant focal point that enhances both living & dining spaces. The thoughtfully designed kitchen features sleek stainless steel appliances, including a versatile air fryer-enabled oven, & spacious pantry that caters to both functionality & style. Just beyond, the dining area opens seamlessly onto a private deck, where sweeping mountain vistas set the stage for serene mornings & unforgettable evenings. Upstairs, a primary suite serves as a tranquil retreat, complete w/picturesque mountain views, spa-inspired ensuite bath w/deep soaking tub & shower, dual vanities, & generous walk-in closet. Lower level expands your living possibilities w/sophisticated family room that opens to a covered patio & an expansive backyard—perfect for refined entertaining, intimate gatherings, or the potential creation of a luxurious guest suite. Residents enjoy exclusive access to the Wagon Trails Recreation Association, offering resort-style amenities including pool, playground, picnic pavilion, basketball court, & an extensive network of scenic trails. Ideally situated near premier conveniences, w/effortless access to Woodmen Road, Powers Boulevard, USAFA, Peterson Space Force Base, & Schriever Space Force Base, this home also places you moments from local shopping & dining. Freshly painted exterior w/designer paint inside & meticulously cared for, this exceptional property presents a rare opportunity to own a home that seamlessly blends elegance, comfort, & an enviable Colorado lifestyle.
Sold for $490,000
Street View
$490,000
7074 Alcove Springs Dr, Colorado Springs, CO 80923
3beds
2,094sqft
Single Family Residence
Built in 2002
6,307 Square Feet Lot
$485,700 Zestimate®
$234/sqft
$2,470 Estimated rent
Home value
$485,700
$461,000 - $510,000
$2,470/mo
Zestimate® history
Owner options
List your home for rent
$2,470/mo
Rent Zestimate®
Find your next renter with Zillow Rental Manager. Plus, with online applications, you can quickly screen prospective tenants – for free.
$2,470/mo
Rent Zestimate®
Refinance and save
$3,202/mo
Est. payment
Refinancing to a lower rate could help reduce your monthly payments and save thousands over the life of the loan.
$3,202/mo
Est. payment
Explore your selling options
Work with a Zillow partner agent
Leverage their expertise and Zillow's premium Showcase listings to get your home seen by more buyers.
Get startedList with your own agent
Get your home in front of millions of buyers by listing it on Zillow.
Learn how to do itSell it yourself
Take full control of how buyers see your home on Zillow by listing For Sale by Owner (FSBO).
List your homeWhat's special
Sweeping mountain vistasPicturesque mountain viewsSophisticated family roomThoughtfully designed kitchenExpansive backyardVersatile air fryer-enabled ovenExpansive picture windows
Zillow last checked:
Listing updated:
Listed by:
Eve Courson ABR C2EX CRS MRP SFR SRES 719-663-1165,
LIV Sotheby's International Realty CO Springs
Bought with:
Sheri Bennett
Coldwell Banker Realty
Source: elevateMLS,MLS#: 8448664
Facts & features
Interior
Bedrooms & bathrooms
- Bedrooms: 3
- Bathrooms: 4
- Full bathrooms: 2
- 3/4 bathrooms: 1
- 1/2 bathrooms: 1
Other
- Level: Upper
- Area: 168 Square Feet
- Dimensions: 12 x 14
Heating
- Forced Air, Natural Gas
Cooling
- Ceiling Fan(s), Central Air
Appliances
- Included: 220v in Kitchen, Dishwasher, Disposal, Exhaust Fan, Microwave, Oven, Range, Refrigerator, Self Cleaning Oven, Humidifier
- Laundry: Electric Hook-up, Main Level
Features
- 6-Panel Doors, 9Ft + Ceilings, Great Room, Vaulted Ceiling(s), See Prop Desc Remarks, High Speed Internet, Pantry, Smart Thermostat
- Flooring: Carpet, Tile, Wood
- Windows: Window Coverings
- Basement: Full,Partially Finished
- Number of fireplaces: 1
- Fireplace features: Gas, Masonry, One
Interior area
- Total structure area: 2,094
- Total interior livable area: 2,094 sqft
- Finished area above ground: 1,407
- Finished area below ground: 687
Property
Parking
- Total spaces: 2
- Parking features: Attached, Garage Door Opener, Oversized, Workshop in Garage, See Remarks, Concrete Driveway
- Attached garage spaces: 2
Accessibility
- Accessibility features: Stairs to back entrance
Features
- Levels: Two
- Stories: 2
- Patio & porch: Concrete, Covered, Wood Deck, See Prop Desc Remarks
- Exterior features: Auto Sprinkler System
- Fencing: Back Yard
- Has view: Yes
- View description: Mountain(s), View of Pikes Peak
Lot
- Size: 6,307 Square Feet
- Features: Sloped, See Remarks, Hiking Trail, Near Fire Station, Near Hospital, Near Park, Near Public Transit, Near Schools, Near Shopping Center, HOA Required $, Landscaped
Details
- Additional structures: See Remarks, Workshop
- Parcel number: 6312213019
Construction
Type & style
- Home type: SingleFamily
- Property subtype: Single Family Residence
Materials
- Brick, Masonite, Wood Siding, Framed on Lot, Frame
- Foundation: Walk Out
- Roof: Composite Shingle
Condition
- Existing Home
- New construction: No
- Year built: 2002
Utilities & green energy
- Water: Municipal
- Utilities for property: Cable Available, Electricity Connected, Natural Gas Connected
Community & HOA
Community
- Features: Clubhouse, Community Center, Hiking or Biking Trails, Parks or Open Space, Playground, Pool, Tennis Court(s), See Prop Desc Remarks, Green Areas, Landscape Maintenance
HOA
- Has HOA: Yes
- Services included: Common Utilities, Other, See Show/Agent Remarks
- HOA fee: $337 annually
Location
- Region: Colorado Springs
Financial & listing details
- Price per square foot: $234/sqft
- Tax assessed value: $494,025
- Annual tax amount: $1,709
- Date on market: 4/8/2026
- Listing terms: Cash,Conventional,Other,VA Loan
- Electric utility on property: Yes
Price history
| Date | Event | Price |
|---|---|---|
| 5/13/2026 | Sold | $490,000-2%$234/sqft |
Source:  elevateMLS #8448664 Report a problem elevateMLS #8448664 Report a problem | ||
| 5/7/2026 | Pending sale | $500,000$239/sqft |
Source: elevateMLS #8448664 Report a problem | ||
| 4/14/2026 | Contingent | $500,000$239/sqft |
Source: elevateMLS #8448664 Report a problem | ||
| 4/14/2026 | Pending sale | $500,000$239/sqft |
Source:  REcolorado as distributed by MLS GRID #4271853 Report a problem REcolorado as distributed by MLS GRID #4271853 Report a problem | ||
| 4/8/2026 | Listed for sale | $500,000+121.2%$239/sqft |
Source: elevateMLS #8448664 Report a problem | ||
| 7/22/2014 | Sold | $226,000+0.4%$108/sqft |
Source: Public Record Report a problem | ||
| 6/17/2014 | Pending sale | $225,000$107/sqft |
Source: Keller Williams Clients' Choice Realty #3052334 Report a problem | ||
| 6/13/2014 | Listed for sale | $225,000+22.9%$107/sqft |
Source: Keller Williams Clients' Choice Realty #3052334 Report a problem | ||
| 4/7/2003 | Sold | $183,115$87/sqft |
Source: Public Record Report a problem | ||
Public tax history
| Year | Property taxes | Tax assessment |
|---|---|---|
| 2024 | $1,594 +12.8% | $33,100 |
| 2023 | $1,413 -7.5% | $33,100 +40.3% |
| 2022 | $1,528 | $23,590 -2.8% |
| 2021 | -- | $24,270 +14.3% |
| 2020 | $1,524 +0.5% | $21,230 |
| 2019 | $1,517 +10.3% | $21,230 +13.4% |
| 2018 | $1,375 -5% | $18,720 |
| 2017 | $1,447 +5.3% | $18,720 +15.8% |
| 2016 | $1,375 +37.4% | $16,160 |
| 2015 | $1,000 +6.2% | $16,160 +10% |
| 2014 | $942 | $14,690 |
| 2013 | -- | -- |
| 2012 | -- | $14,840 |
| 2011 | $1,120 | $14,840 -8% |
| 2010 | -- | $16,130 |
| 2009 | -- | $16,130 +5.1% |
| 2008 | -- | $15,350 |
| 2006 | -- | $15,350 +25.6% |
| 2004 | -- | $12,220 +26% |
| 2003 | $629 +809.9% | $9,700 +6.1% |
| 2002 | $69 | $9,140 |
Find assessor info on the county website
Neighborhood: Northeast Colorado Springs
Nearby homes
- $536,0005 bd4 ba3k sqft7064 Alcove Springs Dr, Colorado Springs, CO 80923Off Market
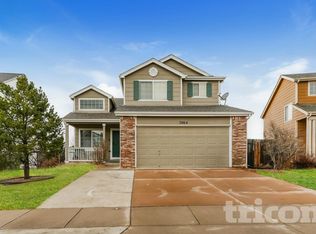
- $469,6003 bd2 ba1.8k sqft7084 Alcove Springs Dr, Colorado Springs, CO 80923Off Market
- $465,3003 bd3 ba2.7k sqft7054 Alcove Springs Dr, Colorado Springs, CO 80923Off Market
- $484,8005 bd3 ba2.5k sqft7094 Alcove Springs Dr, Colorado Springs, CO 80923Off Market

- $444,0004 bd3 ba1.8k sqft5145 Pioneer Mesa Dr, Colorado Springs, CO 80923Off Market
- $457,8003 bd3 ba2.4k sqft5159 Pioneer Mesa Dr, Colorado Springs, CO 80923Off Market
- $457,4004 bd2 ba1.7k sqft5131 Pioneer Mesa Dr, Colorado Springs, CO 80923Off Market
- $423,3003 bd3 ba1.8k sqft5173 Pioneer Mesa Dr, Colorado Springs, CO 80923Off Market
Nearby schools
GreatSchools rating
- NAFreedom Elementary SchoolGrades: PK-5Distance: 0.2 mi
- 6/10Jenkins Middle SchoolGrades: 6-8Distance: 0.7 mi
- 3/10Doherty High SchoolGrades: 9-12Distance: 2.7 mi
Schools provided by the listing agent
- Elementary: Freedom
- District: Colorado Springs 11
Source: elevateMLS. This data may not be complete. We recommend contacting the local school district to confirm school assignments for this home.
Get a cash offer in 3 minutes
Find out how much your home could sell for in as little as 3 minutes with a no-obligation cash offer.
Estimated market value
$485,700
Get a cash offer in 3 minutes
Find out how much your home could sell for in as little as 3 minutes with a no-obligation cash offer.
Estimated market value
$485,700
- Colorado
- El Paso County
- Colorado Springs
- 80923
- Northeast Colorado Springs
- 7074 Alcove Springs Dr
Nearby cities
Nearby neighborhoods
- Briargate Real estate
- Central Colorado Springs Real estate
- Cimarron Hills Real estate
- East Colorado Springs Real estate
- Northeast Colorado Springs Real estate
- Northwest Colorado Springs Real estate
- Old Colorado City Real estate
- Powers Real estate
- Southeast Colorado Springs Real estate
- Southwest Colorado Springs Real estate
Nearby zip codes
Other Colorado Springs Topics
- Apartments for Rent in 80923
- Houses for Sale in 80923
- Houses for Rent in 80923
- 80923 Real Estate
- Colorado Springs Condos
- Houses for Sale in Colorado Springs
- Newest Listings in Colorado Springs
- Colorado Springs Home Values
- Colorado Springs Real Estate Agents
- Colorado Springs Refinance
- Colorado Springs Mortgage Rates
