Skip main navigation
Sold for $647,000
  • $647,000

    7074 E 131st Way, Thornton, CO 80602

    5beds
    2,804sqft
    Single Family Residence
    Built in 2004
    7,700 Square Feet Lot
    $629,300 Zestimate®
    $231/sqft
    $3,409 Estimated rent

    Home value

    $629,300

    $598,000 - $661,000

    $3,409/mo

    Zestimate® history
    Loading
    Loading...

    Owner options

    List your home for rent

    $3,409/mo

    Rent Zestimate®

    Find your next renter with Zillow Rental Manager. Plus, with online applications, you can quickly screen prospective tenants – for free.

    Learn more

    $3,409/mo

    Rent Zestimate®

    Refinance and save

    $3,871/mo

    Est. payment

    Refinancing to a lower rate could help reduce your monthly payments and save thousands over the life of the loan.

    See today's rates

    $3,871/mo

    Est. payment

    Explore your selling options

    Work with a Zillow partner agent

    Leverage their expertise and Zillow's premium Showcase listings to get your home seen by more buyers.

    Get started

    List with your own agent

    Get your home in front of millions of buyers by listing it on Zillow.

    Learn how to do it

    Sell it yourself

    Take full control of how buyers see your home on Zillow by listing For Sale by Owner (FSBO).

    List your home

    What's special

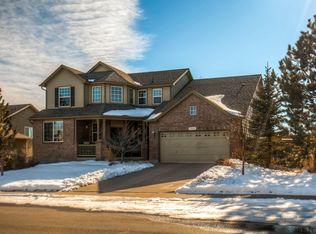
    Welcome to this remarkable two-story home in the desirable Quebec Run neighborhood. Nestled in a vibrant community, this home offers a perfect blend of modern comfort and convenient amenities. Step inside and be greeted by hardwood flooring that spans the main and second level. The kitchen is a culinary enthusiast's dream, with stainless steel appliances and stunning granite countertops in the kitchen. The great room showcases a custom stone entertainment center, vaulted ceilings, and abundant natural light. The main floor Primary Bedroom suite complete with ensuite bathroom, double sinks and granite counters. The split floor plan offers 3 additional bedrooms on the upper level for additional privacy. The finished basement adds versatility with an open recreation room, bedroom, and 3/4 bathroom. Notable updates include a newer roof and HVAC in 2020, tankless water heater, new carpet, fresh paint throughout, fresh stained hardwood floors, wired and installed CCTV, radon mitigation system, hot tub wiring (220 Volt), Rachio sprinkler control, and Ring security system with door and garage cameras. The three-car garage provides ample storage space and includes a workbench for projects. Outdoor living and entertaining are a delight in the beautifully landscaped backyard, complete with lush grass, garden area, patio, detached shed, gazebo, dog run, in-ground basketball system, and hot tub wiring, which enhance the experience. This neighborhood offers an active and engaging lifestyle, with schools, multiple trails, and nearby parks that provide a setting for picnics and outdoor activities. Enjoy the convenient location with easy access to E-470 and DIA, as well as a short walk or drive to shopping, groceries, restaurants, golf courses, and entertainment options. Don't miss the opportunity to see this spacious and beautifully updated home. Schedule a showing today and envision a lifestyle of comfort, convenience, and endless possibilities in the Quebec Run neighborhood.

    Zillow last checked:

    Listing updated:

    Listed by:

    Chad Murphy 303-466-9296 chad@8z.com,

    8z Real Estate

    Bought with:

    James Carlson, 100071747

    Erin and James Real Estate, LLC

    Source: REcolorado as distributed by MLS GRID,MLS#: 8296086MLS Logo

    Facts & features

    Interior

    Bedrooms & bathrooms
    • Bedrooms: 5
    • Bathrooms: 4
    • Full bathrooms: 3
    • 1/2 bathrooms: 1
    • Main level bathrooms: 2
    • Main level bedrooms: 1
    Primary bedroom
    • Level: Main
    Bedroom
    • Level: Upper
    Bedroom
    • Level: Upper
    Bedroom
    • Level: Basement
    Bedroom
    • Level: Upper
    Primary bathroom
    • Level: Main
    Bathroom
    • Level: Upper
    Bathroom
    • Level: Basement
    Bathroom
    • Level: Main
    Heating
    • Forced Air
    Cooling
    • Central Air
    Appliances
    • Included: Dishwasher, Disposal, Dryer, Microwave, Oven, Refrigerator, Tankless Water Heater, Washer
    • Laundry: In Unit
    Features
    • Ceiling Fan(s), Eat-in Kitchen, Five Piece Bath, Granite Counters, Radon Mitigation System, Smart Thermostat, Vaulted Ceiling(s), Walk-In Closet(s)
    • Flooring: Carpet, Tile, Wood
    • Windows: Bay Window(s), Double Pane Windows, Window Treatments
    • Basement: Finished
    • Number of fireplaces: 1
    • Fireplace features: Family Room
    • Common walls with other units/homes: No Common Walls
    Interior area
    • Total structure area: 2,804
    • Total interior livable area: 2,804 sqft
    • Finished area above ground: 2,128
    • Finished area below ground: 652

    Property

    Parking
    • Total spaces: 3
    • Parking features: Concrete
    • Attached garage spaces: 3
    Features
    • Levels: Two
    • Stories: 2
    • Patio & porch: Patio
    • Fencing: Full
    Lot
    • Size: 7,700 Square Feet
    • Features: Landscaped, Sprinklers In Front, Sprinklers In Rear
    Details
    • Parcel number: R0151734
    • Special conditions: Standard

    Construction

    Type & style
    • Home type: SingleFamily
    • Architectural style: Traditional
    • Property subtype: Single Family Residence
    Materials
    • Frame
    • Foundation: Slab
    • Roof: Composition
    Condition
    • Year built: 2004

    Utilities & green energy

    • Electric: 220 Volts
    • Sewer: Public Sewer
    • Water: Public
    • Utilities for property: Cable Available, Electricity Connected, Natural Gas Connected

    Community & HOA

    Community
    • Security: Carbon Monoxide Detector(s), Security System, Smart Cameras, Smoke Detector(s), Video Doorbell
    • Subdivision: Quebec Riverdale
    HOA
    • Has HOA: Yes
    • Amenities included: Park, Playground, Trail(s)
    • Services included: Maintenance Grounds
    • HOA fee: $95 monthly
    • HOA name: Quebec Run
    • HOA phone: 303-952-4004
    Location
    • Region: Thornton

    Financial & listing details

    • Price per square foot: $231/sqft
    • Tax assessed value: $606,000
    • Annual tax amount: $2,754
    • Date on market: 6/1/2023
    • Listing terms: Cash,Conventional,FHA,VA Loan
    • Exclusions: Mounted Tv On Main Level, Washer/Dryer (Negotiable) And Seller's Personal Property.
    • Ownership: Individual
    • Electric utility on property: Yes
    • Road surface type: Paved

    Price history

    DateEventPrice
    12/1/2023Sold$647,000-0.4%$231/sqft
    Source: REcolorado as distributed by MLS GRID #8296086 Report a problem
    11/1/2023Pending sale$649,777$232/sqft
    Source: REcolorado as distributed by MLS GRID #8296086 Report a problem
    9/29/2023Price change$649,777-0.8%$232/sqft
    Source: REcolorado as distributed by MLS GRID #8296086 Report a problem
    9/7/2023Price change$655,000-2.2%$234/sqft
    Source: REcolorado as distributed by MLS GRID #8296086 Report a problem
    6/1/2023Listed for sale$669,900+162.7%$239/sqft
    Source: REcolorado as distributed by MLS GRID #8296086 Report a problem
    4/4/2005Sold$255,000$91/sqft
    Source: Public Record Report a problem

    Public tax history

    YearProperty taxesTax assessment
    2025$3,780 +0.5%$37,880 -10.8%
    2024$3,762 $42,480
    2023-- $42,480 +45.7%
    2022-- $29,160 -2.8%
    2021-- $29,990 +1.6%
    2020-- $29,520 -0.2%
    2019-- $29,570 +12.2%
    2018$2,389 $26,350
    2017$2,389 $26,350 +22.7%
    2016-- $21,470
    2015$1,951 $21,470 +13.2%
    2014-- $18,960
    2013-- $18,960 +1.4%
    2012-- $18,700
    2011-- $18,700 -3.7%
    2010-- $19,420
    2009-- $19,420 -5.5%
    2008-- $20,540
    2007-- $20,540 +4.3%
    2006-- $19,690
    2005-- $19,690 +759.8%
    2004-- $2,290
    Find assessor info on the county website

    Neighborhood: Quebec Run

    Nearby schools

    GreatSchools rating
    Schools provided by the listing agent
    • Elementary: West Ridge
    • Middle: Roger Quist
    • High: Riverdale Ridge
    • District: School District 27-J

    Source: REcolorado as distributed by MLS GRID. This data may not be complete. We recommend contacting the local school district to confirm school assignments for this home.

    Get a cash offer in 3 minutes
    Find out how much your home could sell for in as little as 3 minutes with a no-obligation cash offer.
    Estimated market value
    $629,300
    Get a cash offer in 3 minutes
    Find out how much your home could sell for in as little as 3 minutes with a no-obligation cash offer.
    Estimated market value
    $629,300