Welcome to this upgraded VIEW HOME, nestled in a tranquil cul-de-sac within the highly desirable Serrano Heights community! The epitome of luxury living, this stunning BELLA VISTA PLAN 4 spans approximately 3,219 sq ft, seamlessly blending privacy with family comfort. Boasting high ceilings and elegant design throughout, this residence offers 4 Bedrooms plus a versatile downstairs room, perfect as a 5th BR or office, along with 3 Bathrooms and a spacious BONUS ROOM wired for surround sound, ideal for entertaining or relaxing with loved ones. French doors open to a balcony showcasing views of rolling hills, while the front courtyard invites guests into a beautifully appointed interior featuring luxury flooring on main floor, formal living and dining room. The chef's kitchen is a culinary delight, equipped with granite counters, stainless steel appliances, dual oven, ample cabinetry, and a large breakfast nook. The family room is a focal point, boasting a striking stone fireplace, soaring ceiling, and an entertainment center wired for surround sound. Retreat to the spacious master suite, complete with a vaulted ceiling, picturesque views, and an upgraded bathroom featuring granite countertops, dual sinks, soaking tub, walk-in shower, and his-and-hers walk-in closets. Outside, the landscaped backyard beckons with a built-in BBQ, creating an idyllic setting for outdoor entertaining. With a 3-CAR GARAGE, excellent schools, convenient amenities, including parks, walking trails and views of the surrounding hills. This home embodies pride of ownership. Don't miss this unparalleled opportunity for exquisite living.
Sold for $1,685,000
Listed by: BHHS CA Properties • Michael Kazaz • Contact: 714-998-8810
Bought with: Advance Estate Realty
Tax assessed value
$1,685,000
7074 E Villanueva Dr, Orange, CA 92867
4beds
3,219sqft
Single Family Residence
Built in 2000
5,473 Square Feet Lot
$1,823,500 Zestimate®
$523/sqft
$6,250 Estimated rent
Home value
$1,823,500
$1.73M - $1.93M
$6,250/mo
Zestimate® history
Owner options
List your home for rent
$6,250/mo
Rent Zestimate®
Find your next renter with Zillow Rental Manager. Plus, with online applications, you can quickly screen prospective tenants – for free.
$6,250/mo
Rent Zestimate®
Refinance and save
$10,609/mo
Est. payment
Refinancing to a lower rate could help reduce your monthly payments and save thousands over the life of the loan.
$10,609/mo
Est. payment
Explore your selling options
Work with a Zillow partner agent
Leverage their expertise and Zillow's premium Showcase listings to get your home seen by more buyers.
Get startedList with your own agent
Get your home in front of millions of buyers by listing it on Zillow.
Learn how to do itSell it yourself
Take full control of how buyers see your home on Zillow by listing For Sale by Owner (FSBO).
List your homeWhat's special
Zillow last checked:
Listing updated:
Listed by:
Michael Kazaz DRE #01279176 714-225-0070,
BHHS CA Properties
Bought with:
Amy Do, DRE #02102884
Advance Estate Realty
Source: CRMLS,MLS#: PW24074658 Originating MLS: California Regional MLS
Originating MLS: California Regional MLSFacts & features
Interior
Bedrooms & bathrooms
- Bedrooms: 4
- Bathrooms: 3
- Full bathrooms: 3
- Main level bathrooms: 1
Rooms
- Room types: Entry/Foyer, Family Room, Laundry, Living Room, Primary Bedroom, Media Room, Office, Other, Dining Room
Primary bedroom
- Features: Primary Suite
Bathroom
- Features: Bathroom Exhaust Fan, Dual Sinks, Granite Counters, Soaking Tub, Separate Shower, Upgraded, Vanity, Walk-In Shower
Kitchen
- Features: Granite Counters, Kitchen Island, Kitchen/Family Room Combo
Other
- Features: Walk-In Closet(s)
Heating
- Central
Cooling
- Central Air, Dual
Appliances
- Included: Barbecue, Double Oven, Dishwasher, Gas Cooktop, Disposal, Gas Water Heater, Microwave, Range Hood
- Laundry: Inside, Laundry Room
Features
- Built-in Features, Balcony, Breakfast Area, Crown Molding, Separate/Formal Dining Room, Granite Counters, High Ceilings, In-Law Floorplan, Open Floorplan, Pantry, Recessed Lighting, Wired for Sound, Primary Suite, Walk-In Closet(s)
- Flooring: Carpet, Stone, Wood
- Windows: Blinds, Double Pane Windows, Drapes
- Has fireplace: Yes
- Fireplace features: Family Room, Gas Starter
- Common walls with other units/homes: No Common Walls
Interior area
- Total interior livable area: 3,219 sqft
Property
Parking
- Total spaces: 3
- Parking features: Concrete, Door-Multi, Direct Access, Door-Single, Garage
- Attached garage spaces: 3
Features
- Levels: Two
- Stories: 2
- Entry location: By the front door
- Patio & porch: Front Porch, Patio
- Exterior features: Barbecue
- Pool features: None
- Spa features: None
- Fencing: Wood,Wrought Iron
- Has view: Yes
- View description: Canyon, Hills
Lot
- Size: 5,473 Square Feet
- Features: Back Yard, Cul-De-Sac, Front Yard, Landscaped, Near Park, Sprinkler System
Details
- Parcel number: 37039414
- Special conditions: Standard
- Horse amenities: Riding Trail
Construction
Type & style
- Home type: SingleFamily
- Architectural style: Modern
- Property subtype: Single Family Residence
Materials
- Stucco
- Roof: Tile
Condition
- New construction: No
- Year built: 2000
Details
- Builder model: BELLA VISTA
Utilities & green energy
- Electric: 220 Volts For Spa
- Sewer: Public Sewer
- Water: Public
Community & HOA
Community
- Features: Biking, Hiking, Horse Trails, Park
- Subdivision: Serrano Heights
HOA
- Has HOA: Yes
- Amenities included: Call for Rules
- HOA fee: $94 monthly
- HOA name: Serrano Heights
- HOA phone: 949-367-9430
Location
- Region: Orange
Financial & listing details
- Price per square foot: $523/sqft
- Tax assessed value: $1,685,000
- Annual tax amount: $20,830
- Date on market: 4/19/2024
- Cumulative days on market: 88 days
- Listing terms: Cash,Conventional,Submit
Price history
| Date | Event | Price |
|---|---|---|
| 8/27/2024 | Sold | $1,685,000$523/sqft |
Source:  CRMLS #PW24074658 Report a problem CRMLS #PW24074658 Report a problem | ||
| 7/17/2024 | Contingent | $1,685,000$523/sqft |
Source: CRMLS #PW24074658 Report a problem | ||
| 5/6/2024 | Price change | $1,685,000+5.3%$523/sqft |
Source: CRMLS #PW24074658 Report a problem | ||
| 5/1/2024 | Listed for sale | $1,600,000$497/sqft |
Source: CRMLS #PW24074658 Report a problem | ||
| 4/26/2024 | Contingent | $1,600,000$497/sqft |
Source: CRMLS #PW24074658 Report a problem | ||
| 4/20/2024 | Listed for sale | $1,600,000+231.3%$497/sqft |
Source: CRMLS #PW24074658 Report a problem | ||
| 10/31/2000 | Sold | $483,000$150/sqft |
Source: Public Record Report a problem | ||
Public tax history
| Year | Property taxes | Tax assessment |
|---|---|---|
| 2025 | $20,830 +98.8% | $1,685,000 +135.3% |
| 2024 | $10,478 +2.2% | $716,071 +2% |
| 2023 | $10,251 +2.1% | $702,031 +2% |
| 2022 | $10,035 -3.3% | $688,266 +2% |
| 2021 | $10,379 +1.3% | $674,771 +1% |
| 2020 | $10,249 | $667,853 +2% |
| 2019 | $10,249 +1.7% | $654,758 +2% |
| 2018 | $10,082 +5.7% | $641,920 +2% |
| 2017 | $9,538 | $629,334 +2% |
| 2016 | $9,538 +2.2% | $616,995 +1.5% |
| 2015 | $9,336 +4.4% | $607,728 +2% |
| 2014 | $8,940 | $595,824 +0.5% |
| 2013 | -- | $593,132 +2% |
| 2012 | -- | $581,502 +2% |
| 2011 | -- | $570,100 +0.8% |
| 2010 | -- | $565,840 -0.2% |
| 2009 | -- | $567,185 +2% |
| 2008 | -- | $556,064 +2% |
| 2007 | -- | $545,161 +2% |
| 2006 | -- | $534,472 +2% |
| 2005 | -- | $523,993 +2% |
| 2004 | -- | $513,719 +1.9% |
| 2003 | -- | $504,304 +2% |
| 2002 | -- | $494,416 +2.4% |
| 2001 | $7,885 +493.6% | $483,000 +269.6% |
| 2000 | $1,328 | $130,677 |
Find assessor info on the county website
Neighborhood: 92867
Nearby homes
- $1,372,0003 bd2 ba2.1k sqft7062 E Villanueva Dr, Orange, CA 92867Off Market
- $1,658,8004 bd3 ba3.1k sqft7088 E Villanueva Dr, Orange, CA 92867Off Market
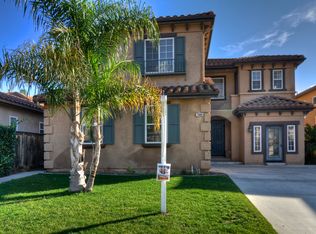
- $1,844,9004 bd3 ba3k sqft7058 E Villanueva Dr, Orange, CA 92867Off Market
- $1,315,9003 bd2 ba2.2k sqft7114 E Villanueva Dr, Orange, CA 92867Off Market
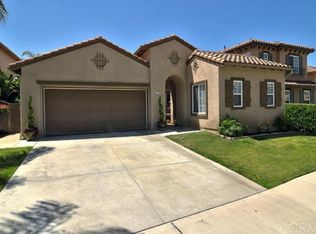
- $1,923,6005 bd3 ba3.7k sqft7083 E Magdalena Dr, Orange, CA 92867Off Market
- $1,558,2004 bd3 ba2.6k sqft7125 E Magdalena Dr, Orange, CA 92867Off Market
- $1,504,3004 bd2 ba2.5k sqft7036 E Villanueva Dr, Orange, CA 92867Off Market
- $2,211,9005 bd4 ba3.8k sqft7061 E Magdalena Dr, Orange, CA 92867Off Market
Nearby schools
GreatSchools rating
- 10/10Anaheim Hills Elementary SchoolGrades: K-6Distance: 1.1 mi
- 9/10El Rancho Charter SchoolGrades: 7-8Distance: 2.3 mi
- 10/10Canyon High SchoolGrades: 9-12Distance: 1.7 mi
Schools provided by the listing agent
- Elementary: Anaheim Hills
- Middle: El Rancho Charter
- High: Canyon
Source: CRMLS. This data may not be complete. We recommend contacting the local school district to confirm school assignments for this home.
Get a cash offer in 3 minutes
Find out how much your home could sell for in as little as 3 minutes with a no-obligation cash offer.
Estimated market value
$1,823,500
Get a cash offer in 3 minutes
Find out how much your home could sell for in as little as 3 minutes with a no-obligation cash offer.
Estimated market value
$1,823,500
- California
- Orange County
- Orange
- 92867
- 7074 E Villanueva Dr
Nearby cities
Nearby zip codes
Other Orange Topics
