Skip main navigation
Sold for $519,990
  • $519,990

    7074 Fairway Ridge Rd, Salem, VA 24153

    4beds
    2,423sqft
    Single Family Residence
    Built in 2026
    6,969 Square Feet Lot
    $-- Zestimate®
    $215/sqft
    $-- Estimated rent

    Home value

    Not available

    Estimated sales range

    Not available

    Not available

    Zestimate® history
    Loading
    Loading...

    Owner options

    List your home for rent

    Find your next renter with Zillow Rental Manager. Plus, with online applications, you can quickly screen prospective tenants – for free.

    Learn more
    Refinance and save

    $3,842/mo

    Est. payment

    Refinancing to a lower rate could help reduce your monthly payments and save thousands over the life of the loan.

    See today's rates

    $3,842/mo

    Est. payment

    Explore your selling options

    Work with a Zillow partner agent

    Leverage their expertise and Zillow's premium Showcase listings to get your home seen by more buyers.

    Get started

    List with your own agent

    Get your home in front of millions of buyers by listing it on Zillow.

    Learn how to do it

    Sell it yourself

    Take full control of how buyers see your home on Zillow by listing For Sale by Owner (FSBO).

    List your home

    What's special

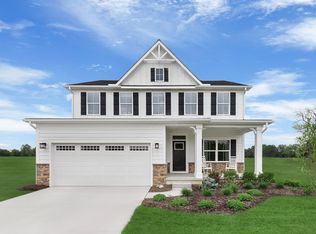
    FINAL SLAB OPPORTUNITY in Fairway Forest. Experience new construction with the Columbia floorplan in Roanoke's 2025 Best New Community. For a limited time, enjoy $20,000 FLEX CASH with close-out savings. Open main level with gourmet kitchen featuring quartz countertops, cushion-close cabinetry, and GE Profile stainless steel appliances with gas range. The primary suite offers one of the largest walk-in closets in the community and a tiled shower with dual heads and a Roman bench. Additional features include a 2-car garage, upper-level laundry, and James Hardie siding with stone accents. Located in the award-winning Hidden Valley school district.

    Zillow last checked:

    Listing updated:

    Listed by:

    MEG BROWN 540-353-2803,

    MKB, REALTORS®

    Bought with:

    MEG BROWN, 0225219486

    MKB, REALTORS®

    Source: RVAR,MLS#: 926018MLS Logo

    Facts & features

    Interior

    Bedrooms & bathrooms
    • Bedrooms: 4
    • Bathrooms: 3
    • Full bathrooms: 2
    • 1/2 bathrooms: 1
    Primary bedroom
    • Level: Upper
    Bedroom 2
    • Level: Upper
    Bedroom 3
    • Level: Upper
    Bedroom 4
    • Level: Upper
    Other
    • Level: Entry
    Dining area
    • Level: Entry
    Eat in kitchen
    • Level: Entry
    Foyer
    • Level: Entry
    Great room
    • Level: Entry
    Kitchen
    • Level: Entry
    Laundry
    • Level: Upper
    Office
    • Level: Entry
    Heating
    • Forced Air Gas, Heat Pump Gas
    Cooling
    • Central Air
    Appliances
    • Included: Microwave Oven (Built In)
    Features
    • Walk-In Closet(s)
    • Flooring: Carpet, Tile, Luxury Vinyl Plank
    • Doors: Fiberglass, Insulated
    • Windows: Low-Emissivity Windows, Tilt-In
    • Number of fireplaces: 1
    • Fireplace features: Great Room, Gas Log
    Interior area
    • Total structure area: 2,423
    • Total interior livable area: 2,423 sqft

    Property

    Parking
    • Total spaces: 2
    • Parking features: Paved Driveway, Garage Door Opener
    • Has garage: Yes
    • Covered spaces: 2
    • Has uncovered spaces: Yes
    Features
    • Levels: Two
    • Stories: 2
    • Patio & porch: Front Porch, Covered Porch, Deck, Patio
    • Has view: Yes
    • View description: Mountain(s)
    Lot
    • Size: 6,969 Square Feet
    • Features: Cleared
    Details
    • Parcel number: 066.020308.000000

    Construction

    Type & style
    • Home type: SingleFamily
    • Property subtype: Single Family Residence
    Materials
    • Fiber Cement
    • Foundation: Slab
    Condition
    • New construction: Yes
    • Year built: 2026

    Utilities & green energy

    • Sewer: Public Sewer
    • Water: Public
    • Utilities for property: Underground Utilities

    Community & HOA

    Community
    • Subdivision: The Ridge at Fairway Forest
    HOA
    • Has HOA: Yes
    • HOA fee: $500 annually
    Location
    • Region: Salem

    Financial & listing details

    • Price per square foot: $215/sqft
    • Tax assessed value: $79,200
    • Annual tax amount: $5,680
    • Date on market: 9/14/2026
    • Cumulative days on market: 205 days

    Price history

    DateEventPrice
    9/14/2026Sold$519,990+278%$215/sqft
    Source: RVAR #926018 Report a problem
    5/27/2026Sold$137,565-73.5%$57/sqft
    Source: Public Record Report a problem
    4/15/2026Price change$519,990-3.7%$215/sqft
    Source: RVAR #926018 Report a problem
    3/31/2026Listed for sale$539,990$223/sqft
    Source: RVAR #926018 Report a problem
    3/31/2026Listing removed$539,990$223/sqft
    Source: RVAR #924413 Report a problem
    3/25/2026Price change$539,990+1.9%$223/sqft
    Source: RVAR #924413 Report a problem
    3/10/2026Price change$529,990+1.9%$219/sqft
    Source: RVAR #924413 Report a problem
    2/17/2026Price change$519,990-3.7%$215/sqft
    Source: RVAR #924413 Report a problem
    2/3/2026Listed for sale$539,990+16.1%$223/sqft
    Source: RVAR #924413 Report a problem
    2/3/2026Listing removed$464,990$192/sqft
    Source: RVAR #923927 Report a problem
    1/22/2026Price change$464,990-5.1%$192/sqft
    Source: RVAR #923927 Report a problem
    1/13/2026Price change$489,990-2%$202/sqft
    Source: RVAR #923927 Report a problem
    1/7/2026Price change$499,990-1%$206/sqft
    Source: RVAR #923402 Report a problem
    12/26/2025Price change$505,000+1%$208/sqft
    Source: RVAR #923402 Report a problem
    12/15/2025Listed for sale$500,000-16.7%$206/sqft
    Source: RVAR #923402 Report a problem
    12/12/2025Listing removed$599,990$248/sqft
    Source: RVAR #922897 Report a problem
    11/19/2025Listed for sale$599,990+17.6%$248/sqft
    Source: RVAR #922897 Report a problem
    11/18/2025Listing removed$509,990$210/sqft
    Source: RVAR #922111 Report a problem
    11/13/2025Price change$509,990+2%$210/sqft
    Source: RVAR #922111 Report a problem
    10/23/2025Listed for sale$499,990+2%$206/sqft
    Source: RVAR #922111 Report a problem
    10/6/2025Listing removed$489,990$202/sqft
    Source: RVAR #919544 Report a problem
    9/18/2025Price change$489,990-2%$202/sqft
    Source: RVAR #919544 Report a problem
    9/13/2025Price change$499,990-2.9%$206/sqft
    Source: RVAR #919544 Report a problem
    8/16/2025Price change$514,990+1%$213/sqft
    Source: RVAR #919544 Report a problem
    7/28/2025Listed for sale$509,990$210/sqft
    Source: RVAR #919544 Report a problem

    Public tax history

    YearProperty taxesTax assessment
    2025$816 $79,200
    Find assessor info on the county website

    Neighborhood: 24153

    Nearby schools

    GreatSchools rating
    Schools provided by the listing agent
    • Elementary: Oak Grove
    • Middle: Hidden Valley
    • High: Hidden Valley

    Source: RVAR. This data may not be complete. We recommend contacting the local school district to confirm school assignments for this home.

    Get pre-qualified for a loan
    At Zillow Home Loans, we can pre-qualify you in as little as 5 minutes with no impact to your credit score.

    An equal housing lender. NMLS #10287.