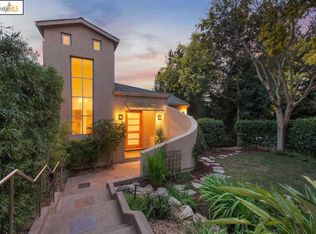
This Claremont Hills contemporary, built in 2001, presents a dynamic framework of lofty, angular spaces infused with dramatic canyon and Bay views. As substantial in number as they are in scale, windows impart brilliant light and views throughout. Capitalizing on the dramatic vistas, a combination of six terraces and balconies, plus a private courtyard, open from three floors of living space. The interior composition includes four bedrooms, and four full baths plus a half bath, an office, a broad living and dining room and airy gourmet kitchen open to a family room. A haven in the hills, the location is as serene and scenic as it is accessible. A short jaunt down the gently sloped hillside yields convenient access to Highways 24 and 13, and to public transportation, shopping, restaurants, and the renowned Claremont Hotel & Resort. Establishing a vibrant threshold to the private front courtyard, a wisteria-covered pergola signals abundant flora within. Terraced beds present a profusion of greenery fringing the courtyard. Where the courtyard meets the front entry, another pergola extends over the door, which opens to a two-story vestibule. A tower window above the entryway illuminates the lofty space. In a fluid layout, public rooms converge graciously along a ringed configuration. Honey-hued oak flooring radiates throughout public spaces. Creamy smooth stucco walls and some arched elements lend a touch of Mediterranean sensibility. Within the living room, a large courtyard-facing bay window adds dimension, and a fireplace with a sleek granite surround generates contemporary flare. Dividing the broad space, overhead arches fused with pillars delineate the dining area. Massive windows and a glass door within the dining area saturate the rooms in natural light and reveal lush canyon views in the foreground and the Bay, the Peninsula, and beyond on the horizon. A slate terrace beyond the glass door provides an elevated open-air canyon experience. Its wrought-iron balustrade along the periphery enables unobstructed viewing from the interior. Storage abounds throughout the home. On the lower level, a large utility closet lies off the landing, on the main level, a coat closet serves the entry area, a recently enlarged storage area exists underneath the home, and a two-car attached garage offers additional storage as well as direct entry to the interior.
This property is not currently displayed as for sale or rent on Zillow. This may be different from what's on other websites or public sources.