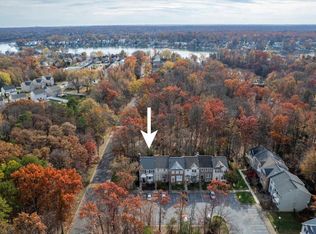
Boasting over $25K in recent updates, this beautifully refreshed 3-bedroom, 2.5-bath townhome backs to a serene wooded setting and is ideally nestled in the sought-after Chesnut Hill Cove community, just moments from Stoney Creek Marina. Enter to fresh paint and LVP flooring throughout the inviting, light-filled main level. The spacious kitchen offers ample cabinetry, an updated stainless steel electric range and refrigerator (2023), a breakfast bar, and a large window that fills the space with natural light. A pass-through overlooks the living and dining areas, where the open layout creates the perfect setting for relaxing or entertaining friends and family, complete with a conveniently located powder room. Retreat upstairs to find continued updated flooring leading to the owner’s suite featuring a built-in vanity counter, walk-in closet, and access to the shared full bath with a dual-sink vanity, updated tiled flooring, and new Bath Fitter tub/shower (2023). Down the hall are two additional generously sized bedrooms, each offering ample closet space. The walkout lower level has been refreshed with beautiful flooring installed in 2025 and offers a versatile space featuring a spacious rec room, additional closet storage, a full bathroom with a stand-up shower, and direct access to the rear yard, ideal for movie nights, guest quarters, or a private in-home office. A utility room with washer and dryer provides additional storage space for all your organization needs. Step outside to enjoy serene wooded views in the rear deck with a fully fenced yard, a wonderful setting to create your own private outdoor retreat. Recent updates include HVAC (2019), roof (2018), LVP flooring throughout (2022–2025), a new basement toilet (2025), and a leaf filter gutter system for added peace of mind (2024). Plenty of parking is available directly in front of the home, along with additional spaces for guests and extra vehicles throughout the community. Fantastic amenities include playgrounds, basketball courts, a boat ramp, boat slips, a fishing pier, and nearby boat and RV storage. Don’t miss this incredible home surrounded by scenic creeks, marine life, and local shops and restaurants for everyone to enjoy.
Sold for $379,900
$379,900
7074 Timberfield Pl, Chestnut Hill Cove, MD 21226
3beds
1,800sqft
Townhouse
Built in 1988
2,000 Square Feet Lot
$382,400 Zestimate®
$211/sqft
$2,934 Estimated rent
Home value
$382,400
$359,000 - $409,000
$2,934/mo
Zestimate® history
Owner options
List your home for rent
$2,934/mo
Rent Zestimate®
Find your next renter with Zillow Rental Manager. Plus, with online applications, you can quickly screen prospective tenants – for free.
$2,934/mo
Rent Zestimate®
Refinance and save
$2,374/mo
Est. payment
Refinancing to a lower rate could help reduce your monthly payments and save thousands over the life of the loan.
$2,374/mo
Est. payment
Explore your selling options
Work with a Zillow partner agent
Leverage their expertise and Zillow's premium Showcase listings to get your home seen by more buyers.
Get startedList with your own agent
Get your home in front of millions of buyers by listing it on Zillow.
Learn how to do itSell it yourself
Take full control of how buyers see your home on Zillow by listing For Sale by Owner (FSBO).
List your homeWhat's special
Fully fenced yardWalk-in closetAdditional closet storageFresh paintSpacious rec roomBreakfast barAmple cabinetry
Zillow last checked:
Listing updated:
Listed by:
Sheena Saydam 202-793-3000,
Keller Williams Capital Properties,
Listing Team: Saydam Properties Group, Co-Listing Agent: Laurie Emmanuelle Jackson 443-743-6336,
Keller Williams Capital Properties
Bought with:
Alison Hudler, RSR007007
Compass
Source: Bright MLS,MLS#: MDAA2136846
Facts & features
Interior
Bedrooms & bathrooms
- Bedrooms: 3
- Bathrooms: 3
- Full bathrooms: 2
- 1/2 bathrooms: 1
- Main level bathrooms: 1
Basement
- Area: 640
Heating
- Central, Electric
Cooling
- Central Air, Electric
Appliances
- Included: Microwave, Dishwasher, Disposal, Dryer, Oven/Range - Electric, Refrigerator, Stainless Steel Appliance(s), Washer, Electric Water Heater
- Laundry: Washer In Unit, Dryer In Unit
Features
- Bathroom - Tub Shower, Breakfast Area, Ceiling Fan(s), Dining Area, Family Room Off Kitchen, Open Floorplan, Kitchen - Gourmet, Walk-In Closet(s)
- Flooring: Carpet, Luxury Vinyl, Ceramic Tile
- Windows: Window Treatments
- Basement: Finished,Walk-Out Access
- Has fireplace: No
Interior area
- Total structure area: 1,960
- Total interior livable area: 1,800 sqft
- Finished area above ground: 1,320
- Finished area below ground: 480
Property
Parking
- Total spaces: 2
- Parking features: Unassigned, Parking Lot
Accessibility
- Accessibility features: None
Features
- Levels: Three
- Stories: 3
- Patio & porch: Deck
- Pool features: None
- Fencing: Full
- Has view: Yes
- View description: Trees/Woods
Lot
- Size: 2,000 Square Feet
Details
- Additional structures: Above Grade, Below Grade
- Parcel number: 020319490053876
- Zoning: R5
- Special conditions: Standard
Construction
Type & style
- Home type: Townhouse
- Architectural style: Traditional
- Property subtype: Townhouse
Materials
- Vinyl Siding
- Foundation: Slab
Condition
- New construction: No
- Year built: 1988
Utilities & green energy
- Sewer: Public Sewer
- Water: Public
Community & HOA
Community
- Security: Security System
- Subdivision: Chestnut Hill Cove
HOA
- Has HOA: Yes
- Amenities included: Basketball Court, Tot Lots/Playground, Boat Dock/Slip, Boat Ramp
- Services included: Common Area Maintenance, Management
- HOA fee: $70 monthly
- HOA name: CHESTNUT HILL COVE
Location
- Region: Chestnut Hill Cove
Financial & listing details
- Price per square foot: $211/sqft
- Tax assessed value: $296,800
- Annual tax amount: $3,401
- Date on market: 2/19/2026
- Listing agreement: Exclusive Right To Sell
- Ownership: Fee Simple
Price history
| Date | Event | Price |
|---|---|---|
| 4/20/2026 | Sold | $379,900$211/sqft |
Source:  Bright MLS #MDAA2136846 Report a problem Bright MLS #MDAA2136846 Report a problem | ||
| 4/10/2026 | Pending sale | $379,900$211/sqft |
Source: Bright MLS #MDAA2136846 Report a problem | ||
| 3/27/2026 | Contingent | $379,900$211/sqft |
Source: Bright MLS #MDAA2136846 Report a problem | ||
| 3/23/2026 | Listed for sale | $379,900$211/sqft |
Source: Bright MLS #MDAA2136846 Report a problem | ||
| 2/21/2026 | Contingent | $379,900$211/sqft |
Source: Bright MLS #MDAA2136846 Report a problem | ||
| 2/19/2026 | Listed for sale | $379,900+59.6%$211/sqft |
Source: Bright MLS #MDAA2136846 Report a problem | ||
| 3/8/2019 | Sold | $238,000+1.3%$132/sqft |
Source: Public Record Report a problem | ||
| 1/7/2019 | Price change | $235,000-4.1%$131/sqft |
Source: CENTURY 21 Don Gurney #1002055244 Report a problem | ||
| 10/4/2018 | Price change | $245,000-1%$136/sqft |
Source: CENTURY 21 Don Gurney #1002055244 Report a problem | ||
| 8/28/2018 | Price change | $247,388-1%$137/sqft |
Source: CENTURY 21 Don Gurney #1002055244 Report a problem | ||
| 7/17/2018 | Listed for sale | $249,900+83.8%$139/sqft |
Source: CENTURY 21 Don Gurney #1002055244 Report a problem | ||
| 8/8/2001 | Sold | $136,000+19.4%$76/sqft |
Source: Public Record Report a problem | ||
| 5/11/1995 | Sold | $113,900$63/sqft |
Source: Public Record Report a problem | ||
Public tax history
| Year | Property taxes | Tax assessment |
|---|---|---|
| 2025 | $3,441 +25.9% | $273,200 +9.5% |
| 2024 | $2,733 +2.3% | $249,600 +2.1% |
| 2023 | $2,671 +6.7% | $244,567 +2.1% |
| 2022 | $2,503 +2.1% | $239,533 +2.1% |
| 2021 | $2,451 +1.7% | $234,500 +1.8% |
| 2020 | $2,410 +1.7% | $230,400 -1.7% |
| 2019 | $2,369 +5.2% | $234,500 +5.5% |
| 2018 | $2,253 +2.5% | $222,200 +3% |
| 2017 | $2,198 | $215,667 +3.1% |
| 2016 | -- | $209,133 +3.2% |
| 2015 | -- | $202,600 |
| 2014 | -- | $202,600 |
| 2013 | -- | $202,600 -4.5% |
| 2012 | -- | $212,200 |
| 2011 | -- | $212,200 |
| 2010 | -- | $212,200 -22.3% |
| 2009 | -- | $273,250 +17.3% |
| 2008 | -- | $232,896 +21% |
| 2007 | -- | $192,543 +26.5% |
| 2006 | -- | $152,190 +9.8% |
| 2005 | -- | $138,592 +10.9% |
| 2004 | -- | $124,996 +12.2% |
| 2003 | -- | $111,400 +2% |
| 2002 | -- | $109,176 +2.1% |
| 2001 | -- | $106,953 |
Find assessor info on the county website
Neighborhood: 21226
Nearby homes
- $384,9002 bd4 ba1.7k sqft7076 Timberfield Pl, Baltimore, MD 21226Sold
- $376,6003 bd3 ba1.3k sqft7072 Timberfield Pl, Baltimore, MD 21226Off Market
- $---- bd-- ba-- sqft7072 Timberfield Pl, Curtis Bay, MD 21226Off Market
- $354,900-- bd1 ba1.3k sqft7070 Timberfield Pl, Baltimore, MD 21226Off Market
- $367,600-- bd2 ba1.3k sqft7066 Timberfield Pl, Baltimore, MD 21226Off Market
- $---- bd-- ba-- sqftRecreation Area 4, Baltimore, MD 21226Off Market
- $375,0003 bd3 ba1.8k sqft7064 Timberfield Pl, Baltimore, MD 21226Sold
- $382,4003 bd3 ba1.3k sqft7062 Timberfield Pl, Baltimore, MD 21226Off Market
Nearby schools
GreatSchools rating
- 3/10Solley Elementary SchoolGrades: PK-5Distance: 0.9 mi
- 5/10Northeast Middle SchoolGrades: 6-8Distance: 2.6 mi
- 5/10Northeast High SchoolGrades: 9-12Distance: 1.8 mi
Schools provided by the listing agent
- Elementary: Solley
- Middle: Northeast
- High: Northeast
- District: Anne Arundel County Public Schools
Source: Bright MLS. This data may not be complete. We recommend contacting the local school district to confirm school assignments for this home.
Get a cash offer in 3 minutes
Find out how much your home could sell for in as little as 3 minutes with a no-obligation cash offer.
Estimated market value
$382,400
Get a cash offer in 3 minutes
Find out how much your home could sell for in as little as 3 minutes with a no-obligation cash offer.
Estimated market value
$382,400
- Maryland
- Anne Arundel County
- Chestnut Hill Cove
- 21226
- 7074 Timberfield Pl
Nearby cities
Nearby neighborhoods
Nearby zip codes
Other Chestnut Hill Cove Topics
