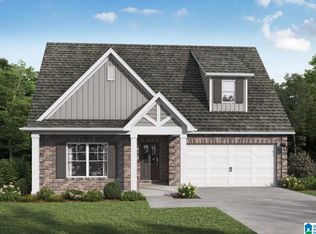
The Bridgestone with bay window. The perfect home for entertaining friends & family. Appetizers on the granite island, big game on the TV, while you don’t miss a beat as the social hub of the home flows seamlessly from one space to another. The dining room with its coffered ceiling opens conveniently to the kitchen. Retreat upstairs to your spacious master suite. Enjoy the separate tub & shower along with dual sinks in the bathroom. The large multifunctional loft is perfect for a home office or play area for the kids. All 4 bedrooms on this level feature trey ceilings, one bedroom & full bath downstairs. Covered porch. Visuals feature a similar home for inspiration.
For sale
Price increase: $3.5K (9/16)
$354,850
7074 Valley Bridge Rd, Bessemer, AL 35023
4beds
2,739sqft
Single Family Residence
Built in 2026
7,840 Square Feet Lot
$354,300 Zestimate®
$130/sqft
$-- HOA
What's special
Bay windowSpacious master suiteGranite islandLarge multifunctional loftCovered porch
- 128 days
- 33
- 7
Zillow last checked:
Listing updated:
Listed by:
Scott Dudley 205-255-3555,
VC Realty LLC
Source: GALMLS,MLS#: 21452964
Facts & features
Interior
Bedrooms & bathrooms
- Bedrooms: 4
- Bathrooms: 4
- Full bathrooms: 4
Rooms
- Room types: Bedroom, Kitchen, Living/Dining (ROOM), Loft, Master Bathroom, Master Bedroom
Primary bedroom
- Level: Second
Bedroom 1
- Level: First
Bedroom 2
- Level: Second
Bedroom 3
- Level: Second
Bedroom 4
- Level: Second
Primary bathroom
- Level: Second
Kitchen
- Level: First
Basement
- Area: 0
Heating
- Central, Electric
Cooling
- Central Air, Electric
Appliances
- Included: Disposal, Microwave, Electric Oven, Stove-Electric, Electric Water Heater
- Laundry: Electric Dryer Hookup, Washer Hookup, Upper Level, Laundry Room, Yes
Features
- High Ceilings, Smooth Ceilings, Tray Ceiling(s), Soaking Tub, Separate Shower, Shared Bath, Tub/Shower Combo, Walk-In Closet(s)
- Flooring: Carpet, Vinyl
- Windows: Bay Window(s)
- Attic: Pull Down Stairs,Yes
- Has fireplace: Yes
- Fireplace features: Insert
Interior area
- Total interior livable area: 2,739 sqft
- Finished area above ground: 2,739
- Finished area below ground: 0
Video & virtual tour
Property
Parking
- Total spaces: 2
- Parking features: Driveway, Garage Faces Front
- Garage spaces: 2
- Has uncovered spaces: Yes
Features
- Levels: 2+ story
- Patio & porch: Covered, Patio, Porch
- Pool features: None
- Has view: Yes
- View description: None
- Waterfront features: No
Lot
- Size: 7,840 Square Feet
- Features: Subdivision
Details
- Parcel number: 12000000000000
- Special conditions: N/A
Construction
Type & style
- Home type: SingleFamily
- Property subtype: Single Family Residence
Materials
- 1 Side Brick, HardiPlank Type
- Foundation: Slab
Condition
- Year built: 2026
Utilities & green energy
- Water: Public
- Utilities for property: Sewer Connected, Underground Utilities
Community & HOA
Community
- Subdivision: Waterside
HOA
- Amenities included: Other
Location
- Region: Bessemer
Financial & listing details
- Price per square foot: $130/sqft
- Price range: $354.9K - $354.9K
- Date on market: 5/14/2026
Estimated market value
$354,300
$337,000 - $372,000
$2,597/mo
Price history
| Date | Event | Price |
|---|---|---|
| 9/16/2026 | Price change | $354,850+1%$130/sqft |
Source:  GALMLS #21452964 Report a problem GALMLS #21452964 Report a problem | ||
| 8/4/2026 | Pending sale | $351,350$128/sqft |
Source: GALMLS #21452964 Report a problem | ||
| 6/17/2026 | Price change | $351,350-1%$128/sqft |
Source: GALMLS #21452964 Report a problem | ||
| 5/26/2026 | Price change | $354,850+1.9%$130/sqft |
Source: GALMLS #21452964 Report a problem | ||
| 5/14/2026 | Listed for sale | $348,350$127/sqft |
Source: GALMLS #21452964 Report a problem | ||
Public tax history
Tax history is unavailable.
Monthly payment
Est. payment
Payment breakdown
Explore the cost of this home by adjusting the details. Changes won't be saved.Climate risks
Neighborhood: 35023
Nearby schools
Schools provided by the listing agent
- Elementary: Hueytown
- Middle: Hueytown
- High: Hueytown
Source: GALMLS. This data may not be complete. We recommend contacting the local school district to confirm school assignments for this home.
Similar homes
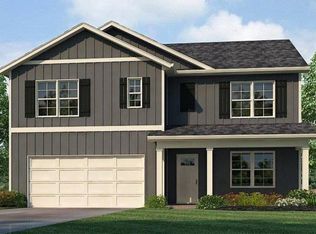
- from $344,9005 bd3 ba2.5k sqftThe Hayden Plan, Willow Trace, Mc Calla, AL 35111New Construction
 DR Horton
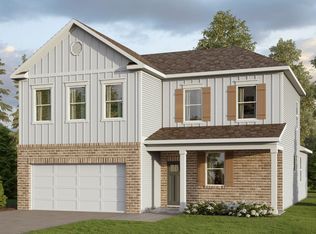
 - $364,9004 bd3 ba2.2k sqft5803 Ridgeline Dr, Bessemer, AL 35022New Construction
 GALMLS
 - $349,3504 bd3 ba2.4k sqft7200 Miles Post Ct, Mc Calla, AL 35111New Construction
 GALMLS
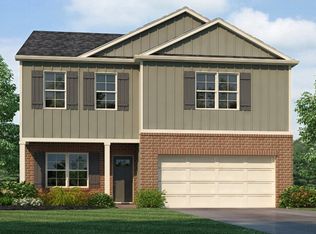
 - from $292,4004 bd3 ba2.1k sqftThe Penwell Plan, Heritage Crest, Bessemer, AL 35023New Construction
 DR Horton
 - $341,8804 bd3 ba2.2k sqftTbd, Mc Calla, AL 35111New ConstructionGALMLS
- $388,6504 bd3 ba2.2k sqftAt&t, Bessemer, AL 35022New ConstructionGALMLS
- $387,4004 bd3 ba2.2k sqftAt&t, Bessemer, AL 35022New ConstructionGALMLS
- $379,9005 bd3 ba2.5k sqft5558 Post Oak Trl, Bessemer, AL 35022New ConstructionGALMLS
- $359,9004 bd3 ba2.3k sqft12918 Hillman Ln, McCalla, AL 35111New ConstructionGALMLS
- $352,1004 bd3 ba2.2k sqft12630 Woodstock Crossings Dr, Woodstock, AL 35111New ConstructionGALMLS
- $369,8504 bd3 ba2.4k sqft12636 Woodstock Crossings Dr, Woodstock, AL 35111New ConstructionGALMLS
- $343,9004 bd3 ba2.2k sqft12925 Hillman Ln, Mc Calla, AL 35111New ConstructionGALMLS
- $404,9004 bd3 ba2.2k sqftAt&t, Bessemer, AL 35022New ConstructionGALMLS
- $334,9004 bd3 ba2.1k sqft12766 Collier Curv, Lake View, AL 35111New ConstructionGALMLS
