Like-new townhome within walking distance to Percy Warner Park and conveniently located near great restaurants, shopping, and all that Nashville has to offer. This beautifully maintained home features thoughtful upgrades throughout, including a custom Ann Sacks backsplash in the kitchen, Serena & Lily wallpaper in the powder room, a wool Karastan runner on the staircase, and updated lighting fixtures. The light-filled primary suite offers a spacious walk-in closet, while the guest bedroom includes its own private en-suite. A massive garage provides exceptional storage or flexible space for a home gym, workshop, or hobby area. This home offers the perfect blend of style, comfort, and convenience in a highly desirable location.
Closed
Tax assessed value
$535,000
7074 Westside Cir, Nashville, TN 37205
2beds
1,748sqft
Townhouse, Residential, Condominium
Built in 2020
871 Square Feet Lot
$534,100 Zestimate®
$306/sqft
$2,709 Estimated rent
Home value
$534,100
$507,000 - $561,000
$2,709/mo
Zestimate® history
Owner options
List your home for rent
$2,709/mo
Rent Zestimate®
Find your next renter with Zillow Rental Manager. Plus, with online applications, you can quickly screen prospective tenants – for free.
$2,709/mo
Rent Zestimate®
Refinance and save
$3,410/mo
Est. payment
Refinancing to a lower rate could help reduce your monthly payments and save thousands over the life of the loan.
$3,410/mo
Est. payment
Explore your selling options
Work with a Zillow partner agent
Leverage their expertise and Zillow's premium Showcase listings to get your home seen by more buyers.
Get startedList with your own agent
Get your home in front of millions of buyers by listing it on Zillow.
Learn how to do itSell it yourself
Take full control of how buyers see your home on Zillow by listing For Sale by Owner (FSBO).
List your homeWhat's special
Zillow last checked:
Listing updated:
Listed by:
Kelli Lawhorn 615-557-2458,
Compass RE,
Gerard Bullock, Broker, ABR, GRI, SRS 615-992-7851,
Compass RE
Bought with:
Cheryl Macey, 350460
Fridrich & Clark Realty
KG Woodall Morgan, 363576
Fridrich & Clark Realty
Source: RealTracs MLS as distributed by MLS GRID,MLS#: 3146161
Facts & features
Interior
Bedrooms & bathrooms
- Bedrooms: 2
- Bathrooms: 3
- Full bathrooms: 2
- 1/2 bathrooms: 1
Bedroom 1
- Features: Suite
- Level: Suite
- Area: 255 Square Feet
- Dimensions: 17x15
Bedroom 2
- Features: Bath
- Level: Bath
- Area: 180 Square Feet
- Dimensions: 15x12
Dining room
- Area: 120 Square Feet
- Dimensions: 12x10
Kitchen
- Area: 130 Square Feet
- Dimensions: 13x10
Living room
- Area: 300 Square Feet
- Dimensions: 20x15
Heating
- Central, Natural Gas
Cooling
- Central Air
Appliances
- Included: Gas Oven, Gas Range, Dishwasher, Disposal, Dryer, Microwave, Refrigerator, Washer
Features
- Flooring: Wood, Tile
- Basement: None
Interior area
- Total structure area: 1,748
- Total interior livable area: 1,748 sqft
- Finished area above ground: 1,748
Property
Parking
- Total spaces: 4
- Parking features: Garage Faces Rear
- Attached garage spaces: 4
Features
- Levels: Two
- Stories: 2
Lot
- Size: 871 Square Feet
Details
- Parcel number: 143030E03700CO
- Special conditions: Standard
Construction
Type & style
- Home type: Townhouse
- Property subtype: Townhouse, Residential, Condominium
- Attached to another structure: Yes
Materials
- Brick
Condition
- New construction: No
- Year built: 2020
Utilities & green energy
- Sewer: Public Sewer
- Water: Public
- Utilities for property: Natural Gas Available, Water Available
Community & HOA
Community
- Security: Security System
- Subdivision: Westside Circle
HOA
- Has HOA: Yes
- Services included: Maintenance Grounds, Trash
- HOA fee: $235 monthly
Location
- Region: Nashville
Financial & listing details
- Price per square foot: $306/sqft
- Tax assessed value: $535,000
- Annual tax amount: $2,933
- Date on market: 3/9/2026
Price history
| Date | Event | Price |
|---|---|---|
| 4/2/2026 | Sold | $535,000-0.7%$306/sqft |
Source:  RealTracs MLS as distributed by MLS GRID #3146161 Report a problem RealTracs MLS as distributed by MLS GRID #3146161 Report a problem | ||
| 3/14/2026 | Contingent | $539,000$308/sqft |
Source: RealTracs MLS as distributed by MLS GRID #3146161 Report a problem | ||
| 3/12/2026 | Listed for sale | $539,000$308/sqft |
Source: RealTracs MLS as distributed by MLS GRID #3146161 Report a problem | ||
| 2/14/2026 | Listing removed | $539,000$308/sqft |
Source: RealTracs MLS as distributed by MLS GRID #3071812 Report a problem | ||
| 1/8/2026 | Listed for sale | $539,000+0.6%$308/sqft |
Source: RealTracs MLS as distributed by MLS GRID #3071812 Report a problem | ||
| 5/3/2024 | Sold | $535,550-6%$306/sqft |
Source: RealTracs MLS as distributed by MLS GRID #2634411 Report a problem | ||
| 4/6/2024 | Contingent | $569,900-5%$326/sqft |
Source: RealTracs MLS as distributed by MLS GRID #2634411 Report a problem | ||
| 3/28/2024 | Listed for sale | $599,900+66%$343/sqft |
Source: RealTracs MLS as distributed by MLS GRID #2634411 Report a problem | ||
| 8/26/2020 | Sold | $361,290$207/sqft |
Source: Public Record Report a problem | ||
| 5/27/2020 | Listed for sale | $361,290$207/sqft |
Source: The Ashton Real Estate Group of RE/MAX Advantage #2153594 Report a problem | ||
Public tax history
| Year | Property taxes | Tax assessment |
|---|---|---|
| 2025 | $3,764 +28.3% | $133,750 +48.4% |
| 2024 | $2,933 | $90,125 |
| 2023 | $2,933 | $90,125 |
| 2022 | $2,933 -1% | $90,125 |
| 2021 | $2,963 +134.2% | $90,125 +200.7% |
| 2020 | $1,265 +202.7% | $29,975 +126.2% |
| 2019 | $418 | $13,250 |
| 2018 | -- | -- |
Find assessor info on the county website
Neighborhood: 37205
Nearby homes
- $460,3002 bd3 ba1.7k sqft7072 Westside Cir, Nashville, TN 37205Off Market
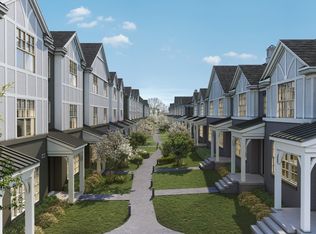
- $486,7002 bd3 ba1.9k sqft7021 Westside Cir, Nashville, TN 37205Off Market
- $575,0003 bd4 ba2.1k sqft7036 Westside Cir, Nashville, TN 37205Sold
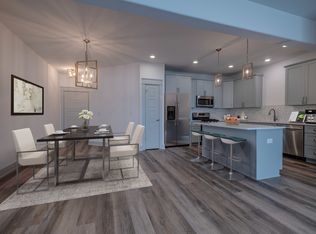
- $540,7003 bd4 ba2.1k sqft7038 Westside Cir, Nashville, TN 37205Off Market
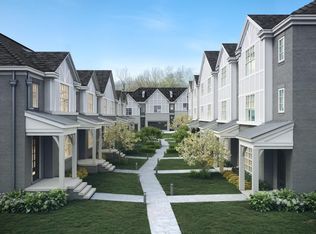
- $540,2003 bd4 ba2.1k sqft7040 Westside Cir, Nashville, TN 37205Off Market
- $557,9003 bd4 ba2.1k sqft7042 Westside Cir, Nashville, TN 37205Off Market
- $555,0003 bd3 ba2.1k sqft7034 Westside Cir, Nashville, TN 37205Off Market
- $445,5002 bd3 ba1.7k sqft7082 Westside Cir, Nashville, TN 37205Off Market
Nearby schools
GreatSchools rating
- 6/10Westmeade Elementary SchoolGrades: K-5Distance: 1 mi
- 6/10Bellevue Middle SchoolGrades: 6-8Distance: 2.7 mi
- 5/10James Lawson High SchoolGrades: 9-12Distance: 5.1 mi
Schools provided by the listing agent
- Elementary: Westmeade Elementary
- Middle: Bellevue Middle
- High: James Lawson High School
Source: RealTracs MLS as distributed by MLS GRID. This data may not be complete. We recommend contacting the local school district to confirm school assignments for this home.
Get a cash offer in 3 minutes
Find out how much your home could sell for in as little as 3 minutes with a no-obligation cash offer.
Estimated market value
$534,100
Get a cash offer in 3 minutes
Find out how much your home could sell for in as little as 3 minutes with a no-obligation cash offer.
Estimated market value
$534,100
- Tennessee
- Davidson County
- Nashville
- 37205
- 7074 Westside Cir
Nearby cities
Nearby neighborhoods
Nearby zip codes
Other Nashville Topics
