Welcome to the crown jewel of Affton, conveniently located at the crossroads to basically everywhere (Shrewsbury, Webster Groves, St. Louis Hills are all a stone's throw away). Pride of ownership and attention to detail are visible everywhere you turn. Updates both practical and beautiful abound: a modern kitchen with premium appliances, gorgeous granite, and 42" cabinets; a stunning primary bathroom, upgraded exterior and screen doors, new garage door, updated/upgraded electrical system, Champion windows and more. Beautifully landscaped and oozing with historic charm, there are decorative archways, large living spaces, large closets, and shockingly large bathrooms. This is a rare opportunity to own a home that is truly special. Additional Rooms: Mud Room, Sun Room
Closed
Listed by: Compass Realty Group • Brandon Gray • Contact: 314-323-4387
Bought with: The Porter Group
Price Unknown
7074 Whitworth Ct, Saint Louis, MO 63123
3beds
3,482sqft
Single Family Residence
Built in 1944
10,105 Square Feet Lot
$474,400 Zestimate®
$--/sqft
$3,282 Estimated rent
Home value
$474,400
$451,000 - $503,000
$3,282/mo
Zestimate® history
Owner options
List your home for rent
$3,282/mo
Rent Zestimate®
Find your next renter with Zillow Rental Manager. Plus, with online applications, you can quickly screen prospective tenants – for free.
$3,282/mo
Rent Zestimate®
Refinance and save
$100/mo
Est. payment
Refinancing to a lower rate could help reduce your monthly payments and save thousands over the life of the loan.
$100/mo
Est. payment
Explore your selling options
Work with a Zillow partner agent
Leverage their expertise and Zillow's premium Showcase listings to get your home seen by more buyers.
Get startedList with your own agent
Get your home in front of millions of buyers by listing it on Zillow.
Learn how to do itSell it yourself
Take full control of how buyers see your home on Zillow by listing For Sale by Owner (FSBO).
List your homeWhat's special
Historic charmWebster grovesGorgeous graniteScreen doorsModern kitchenLarge living spacesPremium appliances
Zillow last checked:
Listing updated:
Listed by:
Brandon Gray 314-323-4387,
Compass Realty Group,
Missy Dillon 314-518-1998,
Compass Realty Group
Bought with:
Kara N Gehret, 2020008106
The Porter Group
Source: MARIS,MLS#: 24018897 Originating MLS: St. Louis Association of REALTORS
Originating MLS: St. Louis Association of REALTORSFacts & features
Interior
Bedrooms & bathrooms
- Bedrooms: 3
- Bathrooms: 3
- Full bathrooms: 2
- 1/2 bathrooms: 1
- Main level bathrooms: 2
- Main level bedrooms: 3
Primary bedroom
- Features: Floor Covering: Wood, Wall Covering: Some
- Level: Main
- Area: 240
- Dimensions: 20x12
Bedroom
- Features: Floor Covering: Wood, Wall Covering: Some
- Level: Main
- Area: 208
- Dimensions: 13x16
Bedroom
- Features: Floor Covering: Wood, Wall Covering: Some
- Level: Main
- Area: 100
- Dimensions: 10x10
Primary bathroom
- Features: Floor Covering: Ceramic Tile, Wall Covering: None
- Level: Main
- Area: 96
- Dimensions: 12x8
Bathroom
- Features: Floor Covering: Ceramic Tile, Wall Covering: None
- Level: Main
- Area: 63
- Dimensions: 9x7
Bonus room
- Features: Floor Covering: Concrete, Wall Covering: None
- Level: Lower
- Area: 96
- Dimensions: 8x12
Den
- Features: Floor Covering: Parquet, Wall Covering: Some
- Level: Main
- Area: 168
- Dimensions: 12x14
Dining room
- Features: Floor Covering: Wood, Wall Covering: Some
- Level: Main
- Area: 180
- Dimensions: 12x15
Family room
- Features: Floor Covering: Carpeting, Wall Covering: None
- Level: Lower
- Area: 648
- Dimensions: 27x24
Kitchen
- Features: Floor Covering: Vinyl, Wall Covering: Some
- Level: Main
- Area: 144
- Dimensions: 16x9
Living room
- Features: Floor Covering: Wood, Wall Covering: Some
- Level: Main
- Area: 312
- Dimensions: 13x24
Mud room
- Features: Floor Covering: Vinyl, Wall Covering: Some
- Level: Main
- Area: 130
- Dimensions: 10x13
Recreation room
- Features: Floor Covering: Carpeting, Wall Covering: None
- Level: Lower
- Area: 264
- Dimensions: 22x12
Heating
- Natural Gas, Forced Air
Cooling
- Ceiling Fan(s)
Appliances
- Included: Gas Water Heater, Dishwasher, Disposal, Double Oven, Dryer, Free-Standing Range, Gas Cooktop, Ice Maker, Microwave, Refrigerator, Washer
Features
- Historic Millwork, Walk-In Closet(s), High Speed Internet, Entrance Foyer, Double Vanity, Lever Faucets, Tub
- Flooring: Carpet, Hardwood
- Doors: Storm Door(s)
- Windows: Window Treatments, Insulated Windows
- Basement: Full,Partially Finished,Concrete
- Number of fireplaces: 2
- Fireplace features: Basement, Living Room, Wood Burning, Recreation Room
Interior area
- Total structure area: 3,482
- Total interior livable area: 3,482 sqft
- Finished area above ground: 2,237
- Finished area below ground: 1,445
Property
Parking
- Total spaces: 2
- Parking features: Attached, Garage, Garage Door Opener, Off Street
- Attached garage spaces: 2
Features
- Levels: One
- Patio & porch: Patio
Lot
- Size: 10,105 Square Feet
- Features: Level
Details
- Additional structures: Shed(s)
- Parcel number: 23J310512
- Special conditions: Standard
Construction
Type & style
- Home type: SingleFamily
- Architectural style: Traditional,Ranch
- Property subtype: Single Family Residence
Materials
- Brick
Condition
- Year built: 1944
Utilities & green energy
- Sewer: Public Sewer
- Water: Public
Community & HOA
Community
- Security: Security System Owned, Smoke Detector(s)
- Subdivision: Villanova
HOA
- Services included: Other
- HOA fee: $100 annually
Location
- Region: Saint Louis
Financial & listing details
- Tax assessed value: $374,500
- Annual tax amount: $4,536
- Date on market: 4/11/2024
- Cumulative days on market: 4 days
- Listing terms: Cash,Conventional,FHA,VA Loan
- Ownership: Private
- Road surface type: Asphalt
Price history
| Date | Event | Price |
|---|---|---|
| 5/30/2024 | Sold | -- |
Source:  MARIS #24018897 Report a problem MARIS #24018897 Report a problem | ||
| 4/15/2024 | Pending sale | $425,000$122/sqft |
Source: MARIS #24018897 Report a problem | ||
| 4/11/2024 | Listed for sale | $425,000+84.8%$122/sqft |
Source: MARIS #24018897 Report a problem | ||
| 6/6/2014 | Sold | -- |
Source: MARIS #14008556 Report a problem | ||
| 4/27/2014 | Listed for sale | $230,000-6.3%$66/sqft |
Source: Coldwell Banker Premier Group #14008556 Report a problem | ||
| 1/27/2014 | Listing removed | $245,500$71/sqft |
Source: Coldwell Banker Premier Group #13015688 Report a problem | ||
| 1/16/2014 | Price change | $245,5000%$71/sqft |
Source: Coldwell Banker Premier Group #13015688 Report a problem | ||
| 11/24/2013 | Price change | $245,600-1.8%$71/sqft |
Source: Coldwell Banker Premier Group #13015688 Report a problem | ||
| 10/23/2013 | Price change | $250,000-10.7%$72/sqft |
Source: Coldwell Banker Premier Group #13015688 Report a problem | ||
| 9/11/2013 | Price change | $280,000-1.8%$80/sqft |
Source: Coldwell Banker Premier Group #13015688 Report a problem | ||
| 7/18/2013 | Listed for sale | $285,000-10.9%$82/sqft |
Source: Coldwell Banker Premier Group #13015688 Report a problem | ||
| 12/12/2012 | Listing removed | $320,000$92/sqft |
Source: Owner Report a problem | ||
| 9/25/2012 | Price change | $320,000-1.5%$92/sqft |
Source: Owner Report a problem | ||
| 9/13/2012 | Listed for sale | $325,000$93/sqft |
Source: Owner Report a problem | ||
Public tax history
| Year | Property taxes | Tax assessment |
|---|---|---|
| 2025 | $5,258 +12.1% | $71,160 +22.7% |
| 2024 | $4,692 +3.4% | $58,010 |
| 2023 | $4,536 +5.2% | $58,010 +15.5% |
| 2022 | $4,312 +2.4% | $50,220 |
| 2021 | $4,212 +1% | $50,220 +8.2% |
| 2020 | $4,170 +10.7% | $46,400 |
| 2019 | $3,766 | $46,400 +24.3% |
| 2018 | $3,766 | $37,330 |
| 2017 | $3,766 +0.6% | $37,330 -1.1% |
| 2016 | $3,742 +5.2% | $37,730 |
| 2015 | $3,557 | $37,730 +3.1% |
| 2014 | $3,557 +2.3% | $36,590 |
| 2013 | $3,477 | $36,590 +3.3% |
| 2012 | -- | $35,420 |
| 2011 | -- | $35,420 -11.6% |
| 2010 | $3,336 +7.3% | $40,060 |
| 2009 | $3,111 +4.1% | $40,060 -2.1% |
| 2008 | $2,987 +12% | $40,930 |
| 2007 | $2,667 | $40,930 +25% |
| 2006 | $2,667 -0.2% | $32,740 |
| 2005 | $2,673 +33.6% | $32,740 +18.6% |
| 2003 | $2,001 +2.9% | $27,610 +4.6% |
| 2002 | $1,945 +25.4% | $26,390 |
| 2001 | $1,550 | $26,390 |
Find assessor info on the county website
Neighborhood: 63123
Nearby homes
- $346,1003 bd3 ba1.6k sqft7100 Whitworth Dr, Saint Louis, MO 63123Off Market
- $--2 bd1 ba1k sqft7075 S Villanova Dr, Saint Louis, MO 63123Sold
- $--3 bd2 ba1.4k sqft7071 S Villanova Dr, Saint Louis, MO 63123Sold
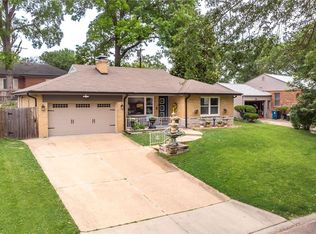
- $577,9004 bd4 ba2.9k sqft7070 Whitworth Ct, Saint Louis, MO 63123Off Market
- $688,8004 bd4 ba2.8k sqft7070 Whitworth Ct, Affton, MO 63123Off Market
- $267,7003 bd2 ba1.2k sqft7061 S Villanova Dr, Saint Louis, MO 63123Off Market
- $370,7003 bd2 ba2k sqft7110 Whitworth Dr, Saint Louis, MO 63123Off Market
- $358,200-- bd1 ba1.5k sqft7066 Whitworth Ct, Saint Louis, MO 63123Off Market
Nearby schools
GreatSchools rating
- 5/10Gotsch Intermediate SchoolGrades: 3-5Distance: 1.9 mi
- 7/10Rogers Middle SchoolGrades: 6-8Distance: 0.7 mi
- 4/10Affton High SchoolGrades: 9-12Distance: 1.7 mi
Schools provided by the listing agent
- Elementary: Mesnier Primary School
- Middle: Rogers Middle
- High: Affton High
Source: MARIS. This data may not be complete. We recommend contacting the local school district to confirm school assignments for this home.
Get a cash offer in 3 minutes
Find out how much your home could sell for in as little as 3 minutes with a no-obligation cash offer.
Estimated market value
$474,400
Get a cash offer in 3 minutes
Find out how much your home could sell for in as little as 3 minutes with a no-obligation cash offer.
Estimated market value
$474,400
- Missouri
- Saint Louis County
- Saint Louis
- 63123
- 7074 Whitworth Ct
Nearby cities
Nearby neighborhoods
Nearby zip codes
Other Saint Louis Topics
